
Last updated November 18, 2026
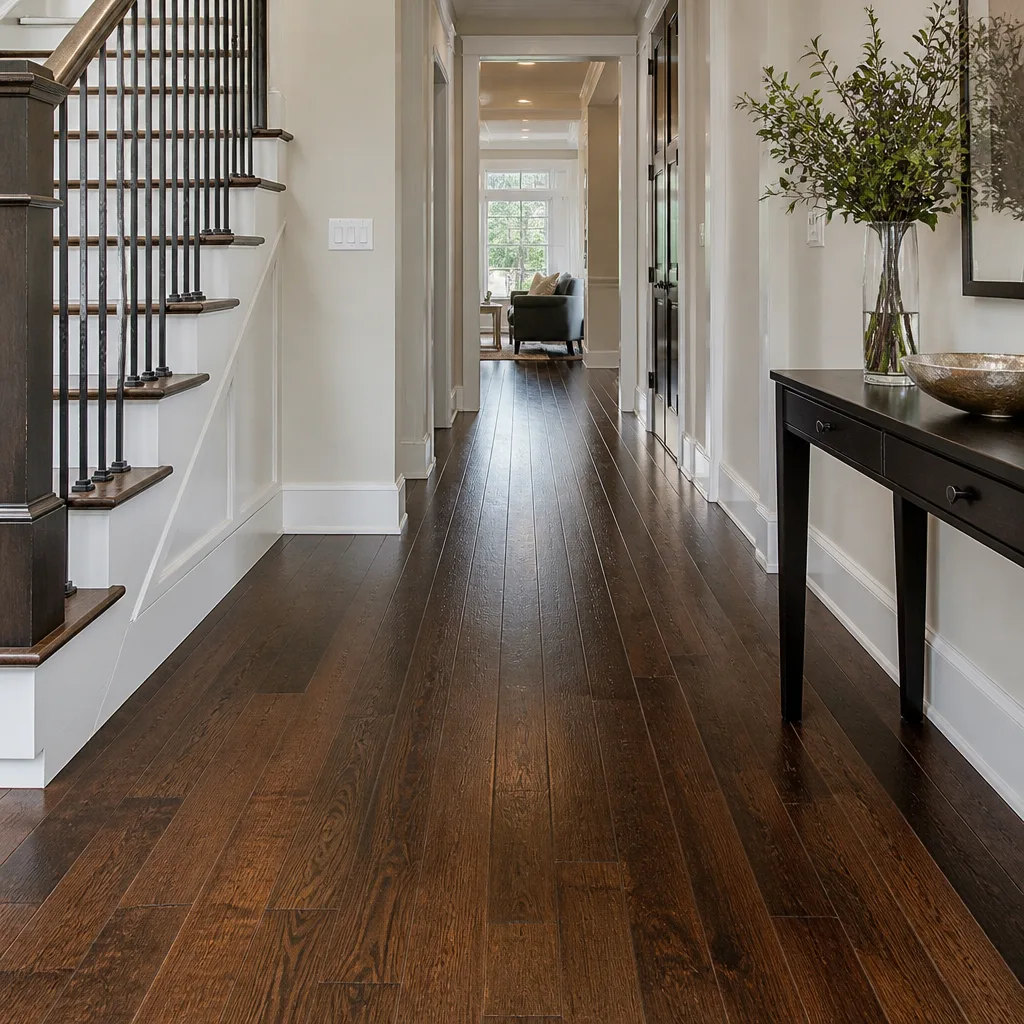 Hardwood
 Engineered hardwood
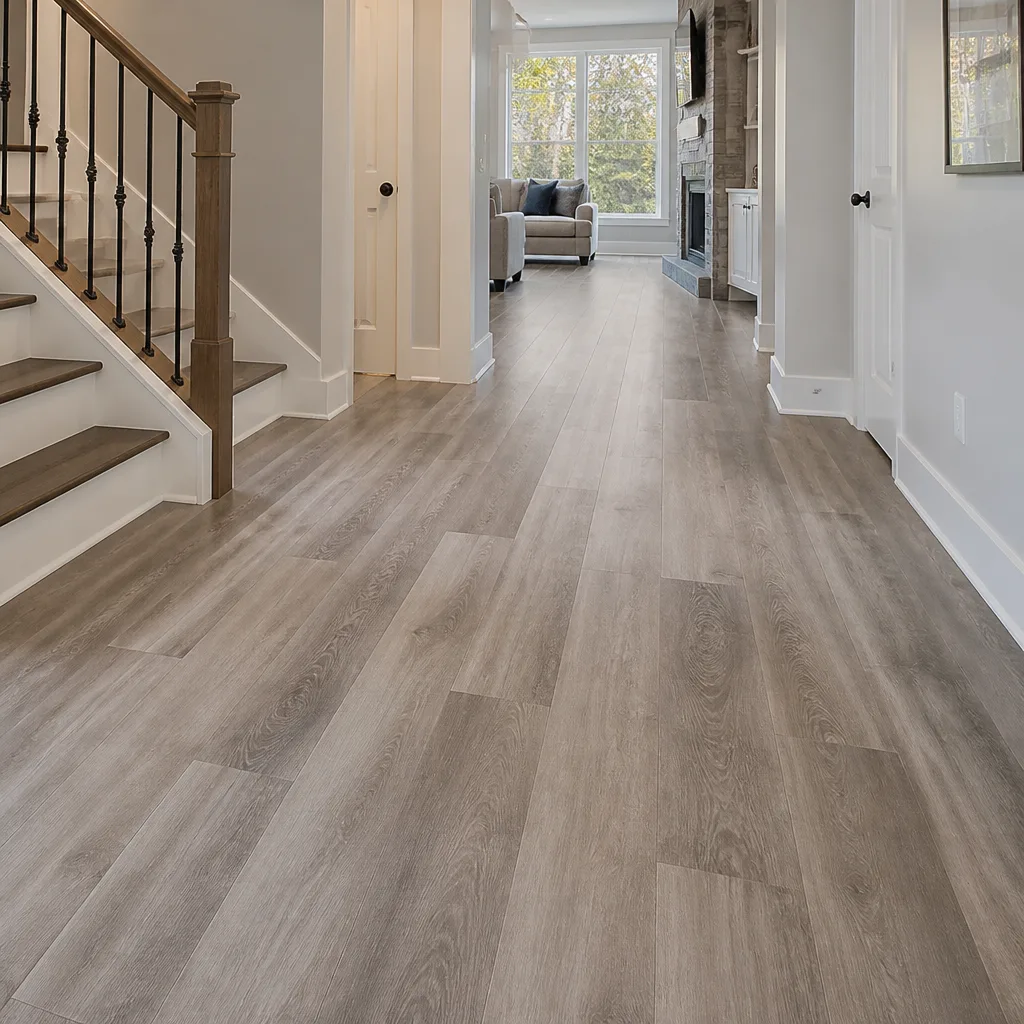 Luxury vinyl plank
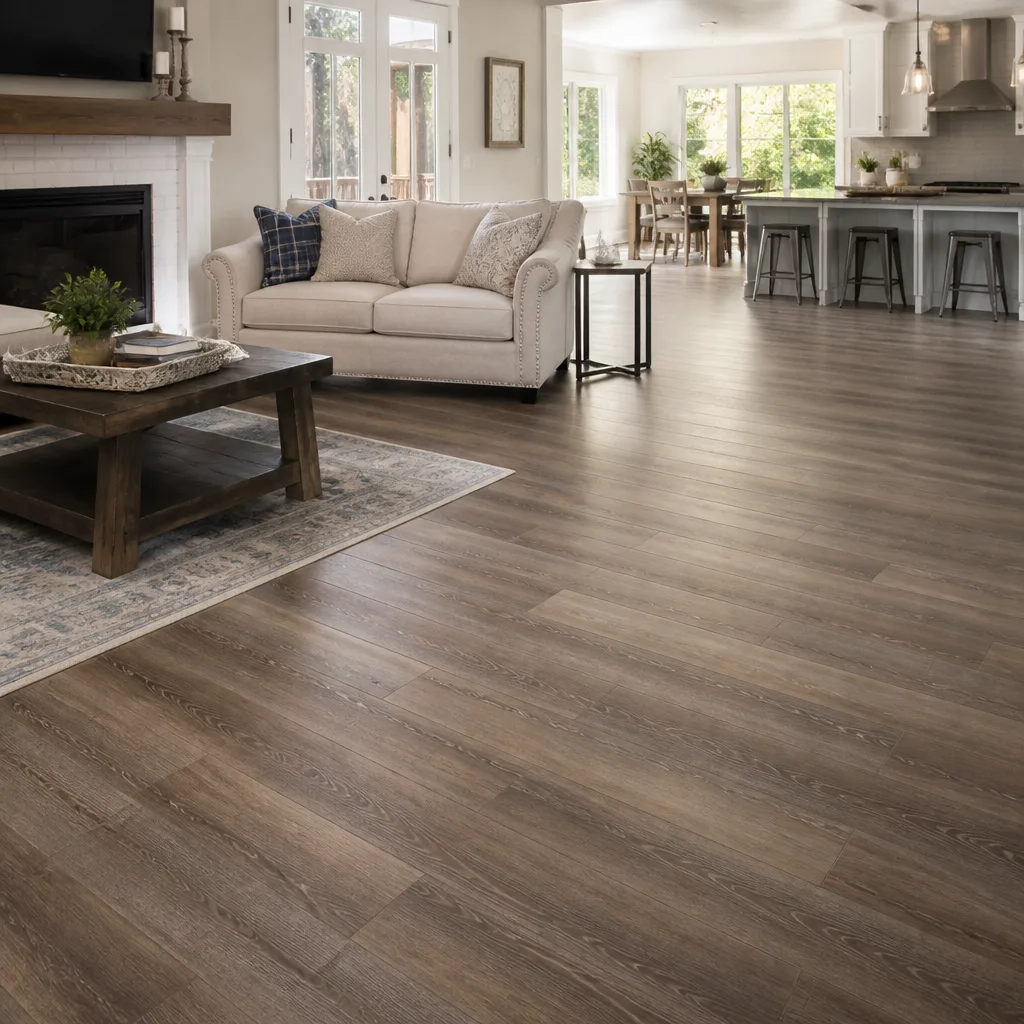 Laminate
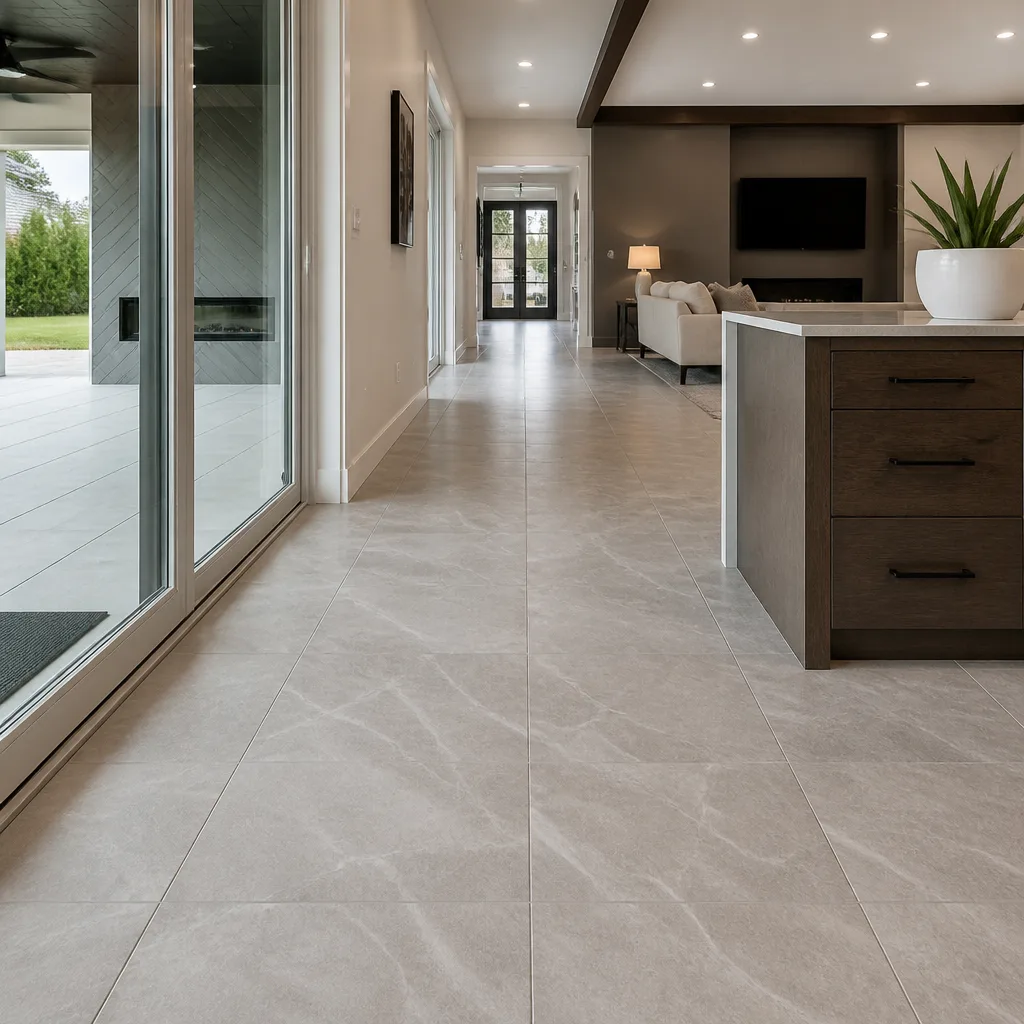 Porcelain tile
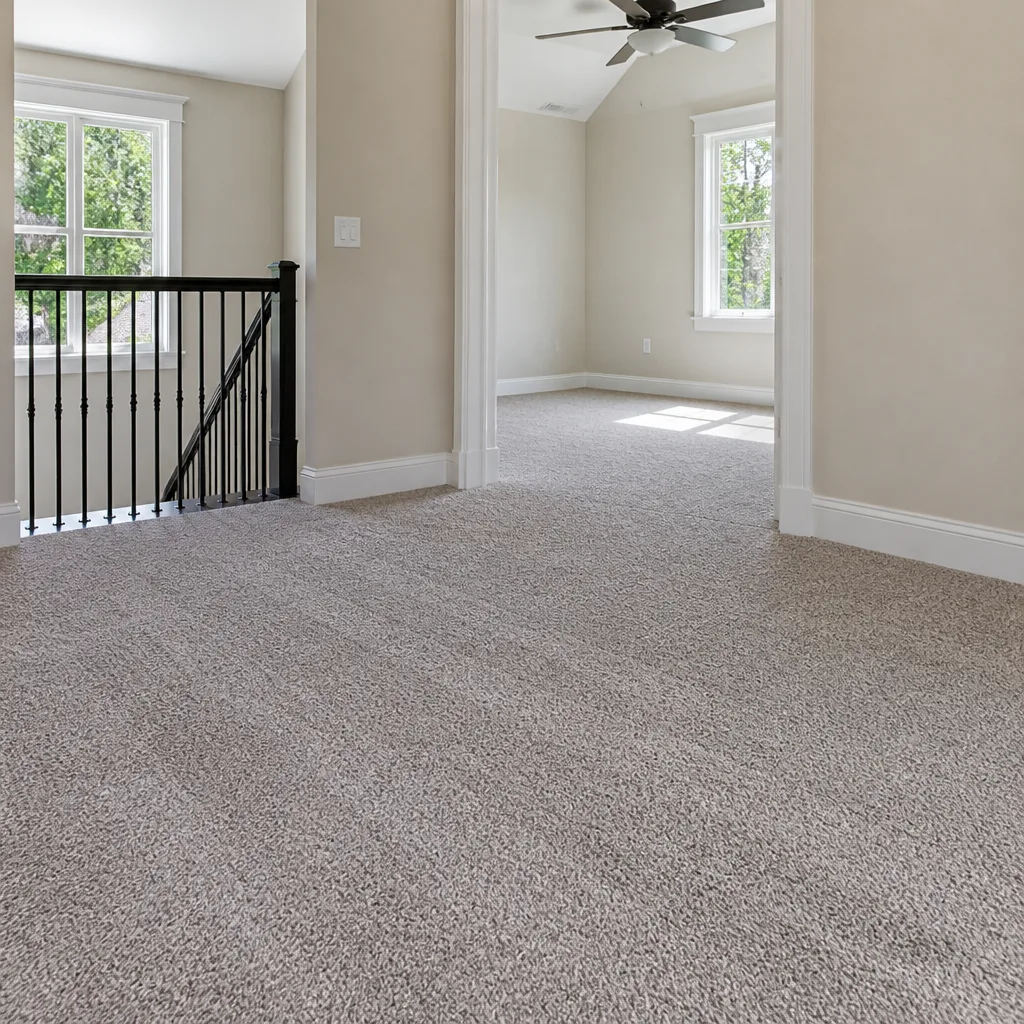 Carpet
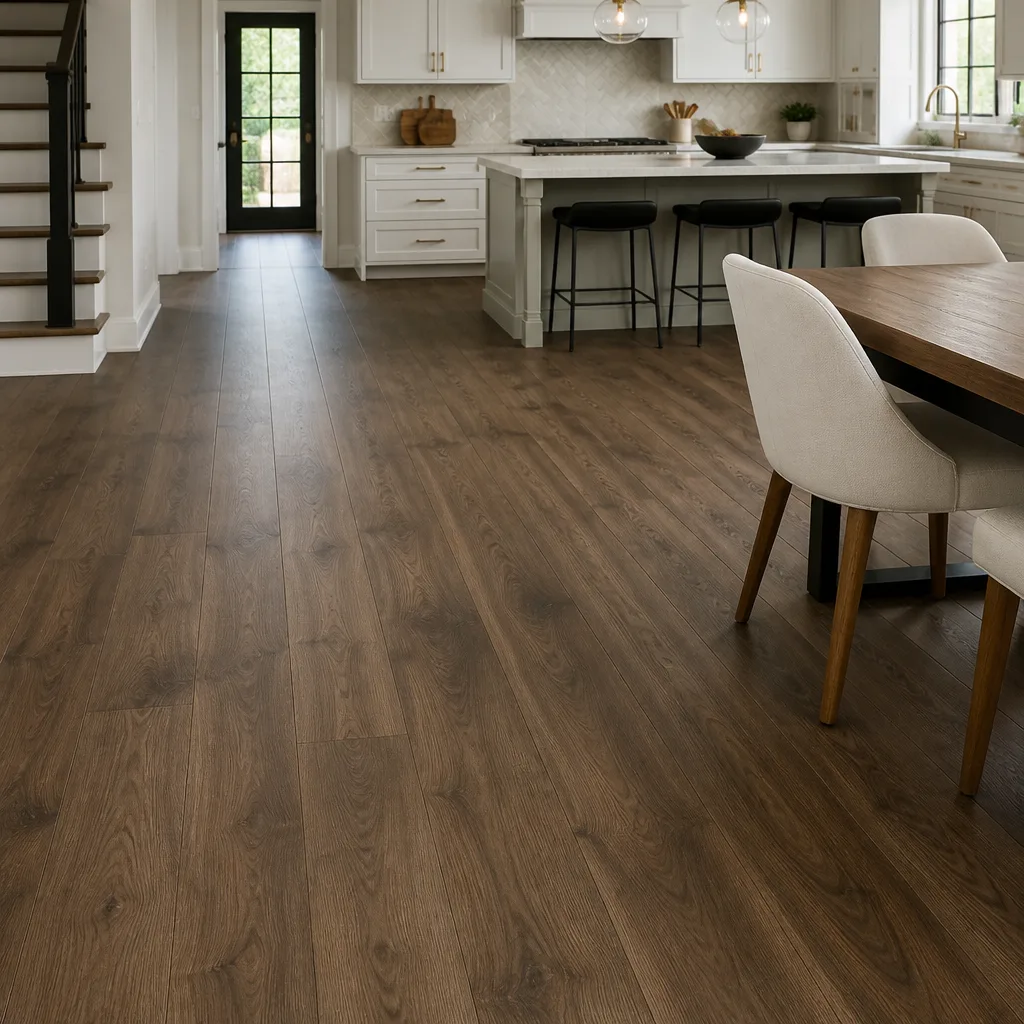 Shaw
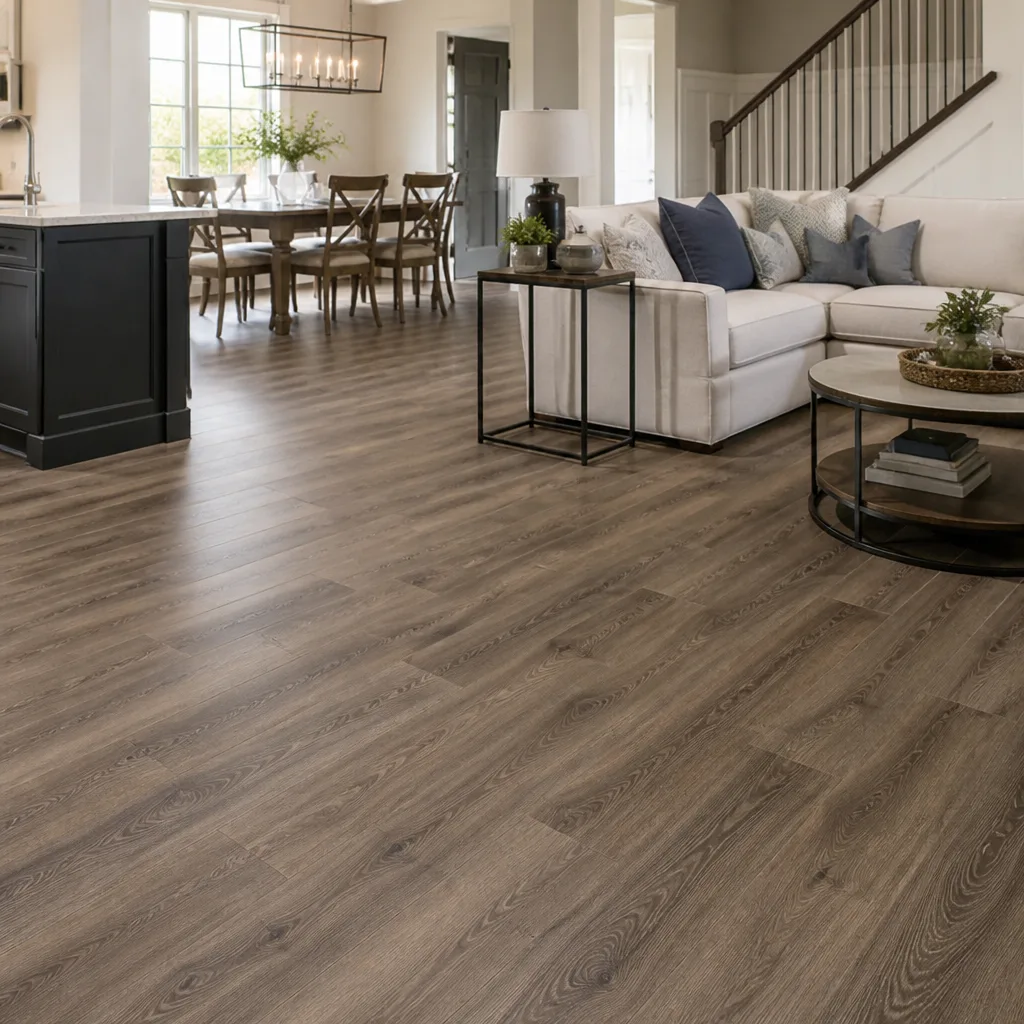 Mohawk
 COREtec
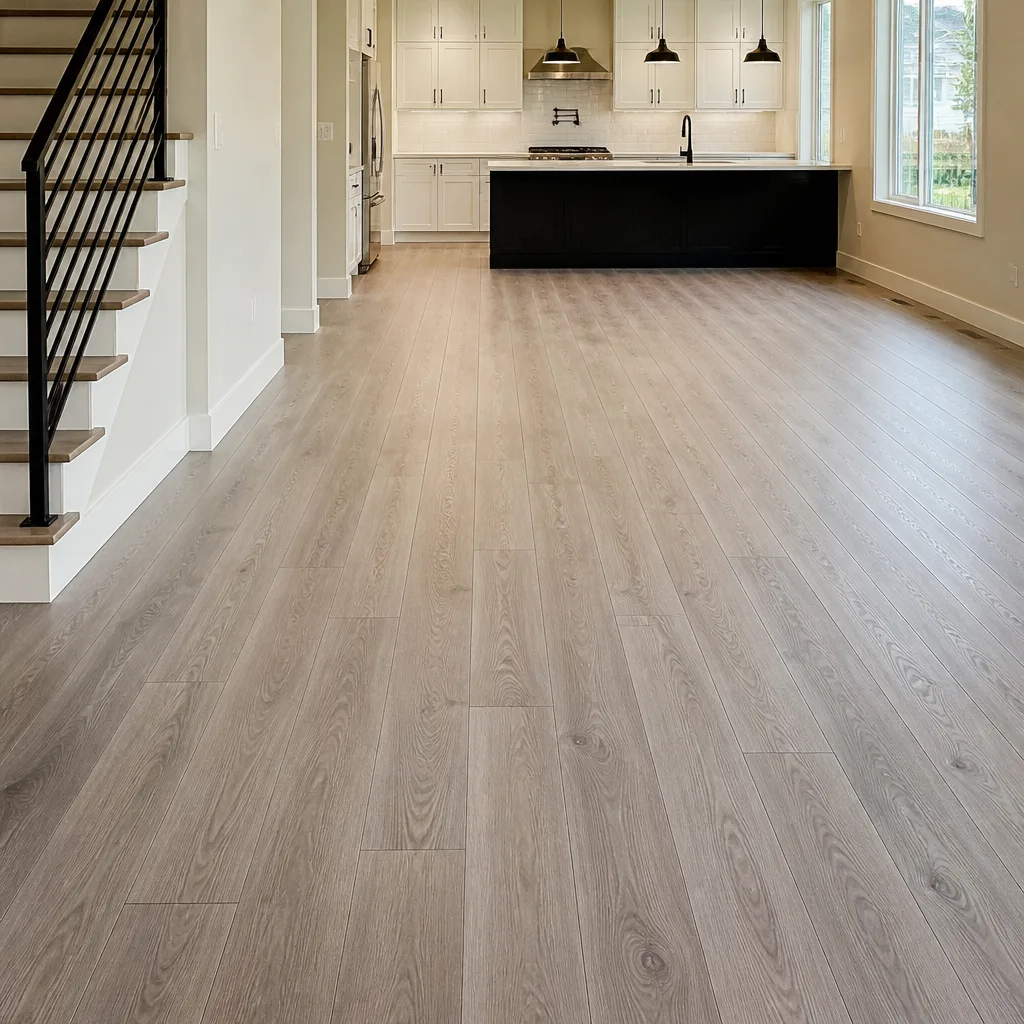 Pergo
Free in-home measure and written estimate: Shaw, Mohawk, COREtec and Pergo lines compared on your own rooms, with carpet, tile, vinyl plank, laminate and hardwood laid out side by side
Get your free estimateSubfloors Explained: What Sits Under Your New Floor
Here’s a fact that surprises most homeowners shopping for flooring in North Las Vegas: the material you pick matters less than what’s underneath it. A concrete slab, a wood-framed floor, and an older subfloor with a history of adhesive residue each demand different preparation before a single plank, tile, or carpet tack goes down. Get the prep right and a floor behaves for decades. Skip it and even a premium product can crack, lift, or sound hollow within a few short years. In North Las Vegas, most homes built after 1980 sit on a concrete slab, which changes the prep conversation entirely compared to the wood subfloor guides floating around online. This guide walks you through what a subfloor does, how to evaluate yours, and how the right prep decision keeps your new floor performing.
Quick Answer
A subfloor is the structural layer beneath your finished flooring that carries the load, provides a flat surface, and manages moisture. In North Las Vegas, that layer is usually a concrete slab, which is stable and quiet but transmits ground moisture and often needs flatness correction before installation. The two specs that matter most are flatness (not levelness) and slab moisture, and both get checked at a free estimate before any product is recommended.
Styles & brands we work with
- Hardwood
- Engineered hardwood
- Luxury vinyl plank
- Laminate
- Porcelain tile
- Carpet
- Shaw
- Mohawk
- COREtec
- Pergo
Table of Contents
- What Is a Subfloor, and Why Does It Matter?
- Concrete Slab vs. Wood Subfloor: What North Las Vegas Homes Have
- Moisture in a Desert Slab: Why Dry Air Doesn’t Mean Dry Concrete
- Flatness vs. Levelness: The Distinction That Decides Your Floor
- Post-Tension Slabs and Why Floating Floors Fit Them
- Subfloor Repair Methods and How They Shape Your Product Choice
- What Demo Reveals: Five Conditions We Find Under Old Flooring
- How Subfloor Conditions Should Change What Flooring You Pick
What Is a Subfloor, and Why Does It Matter?
The subfloor is the structural deck your finished floor attaches to. It’s not the joists in a wood-framed home, and it’s not the concrete itself in a slab home. It’s the surface those structural elements present to the flooring above. Carpet tacks into it, tile adheres to it, and floating planks ride on top of it with an underlayment in between. If the subfloor moves, deflects, or holds moisture, every finish layer above inherits the problem.
Three things a subfloor is responsible for:
- Support. It spreads the load of furniture and foot traffic across the structural system so no single point flexes.
- Flatness. It presents a plane flat enough that the finished floor doesn’t rock, gap, or telegraphed-hollow underfoot.
- Moisture stability. It keeps the finished floor from absorbing water from the ground underneath or the air above.
In North Las Vegas, the third responsibility is the one that catches homeowners off guard. Desert air pulls moisture out of everything above grade, but that doesn’t stop ground moisture from wicking up through a concrete slab, and it doesn’t stop a slab from hosting a vapor drive that swells a floating floor from underneath. The subfloor is where that fight happens. Your finished floor is what shows the damage.
Pick a floor before you understand your subfloor and you’re guessing. Understand the subfloor first and the product choice tends to make itself: the right product for a slab might be a floating luxury vinyl plank, while the same room over a wood subfloor might just as easily take a nail-down hardwood.
Concrete Slab vs. Wood Subfloor: What North Las Vegas Homes Have
Most North Las Vegas homes built after 1980 sit on a poured concrete slab, not a raised wood subfloor. That single fact reshapes the entire prep conversation compared to the installation guides that assume plywood over joists. The difference between the two isn’t just material. It’s how each behaves under load, under moisture, and under the drill.
Here’s how they compare:
- Concrete slab: Dimensionally stable, doesn’t squeak, doesn’t deflect, and doesn’t flex. It’s also a direct conduit for ground moisture and can develop hairline cracks over time (usually cosmetic, occasionally not). You can’t nail into it without specialty fasteners, and post-tension slabs (discussed below) restrict mechanical fastening further.
- Wood subfloor: Typically plywood or oriented strand board over joists. It can be nailed or screwed into, handles fastening well, and gives some forgiveness on installation. But it moves with humidity, can squeak, and is vulnerable to water damage from above.
In our experience, homeowners moving from other parts of the country often assume their North Las Vegas home has a wood subfloor because that’s what they had before. A quick check at the estimate visit settles it: tap the floor in a few spots, look for a vent or threshold transition, or pull a corner of existing carpet. Slab is the standard here. That changes which products perform well, which prep methods are available, and how moisture gets managed.
If you’re planning flooring installation in North Las Vegas, know your subfloor type before you fall in love with a material. The two should be matched, not chosen independently.
Moisture in a Desert Slab: Why Dry Air Doesn’t Mean Dry Concrete
Here’s the misconception we run into most often: because North Las Vegas is a desert, homeowners assume their concrete slab is dry. It isn’t necessarily. A slab sits in contact with soil that retains moisture from irrigation, from plumbing, from seasonal water movement, and from the original pour. That moisture migrates upward through the concrete and exits at the top surface as vapor. It’s invisible until it isn’t: an adhesive releases, a laminate plank cups at the edges, a floating floor swells and locks tight against the wall.
Two tests are standard for measuring that vapor drive, and both get performed by a qualified installer at the estimate stage:
- Calcium chloride test. A small dish of calcium chloride is sealed under a plastic dome on the slab for a fixed period, and the moisture it absorbs is weighed. The result tells you the rate at which the slab is releasing moisture. Higher numbers mean more vapor drive.
- Relative humidity (RH) probe test. A sensor is inserted into a drilled hole in the slab to measure humidity inside the concrete itself. This tells you what’s happening beneath the surface, not just at it.
The key point: there’s no universal “passing” number across every product. Each flooring product has its own moisture threshold, set by the manufacturer in the installation instructions. Some floats over a barrier at fairly generous vapor levels; others want the slab well below a specific limit. Premium lines like Karndean and COREtec come with their own thresholds, and the manufacturer’s written instructions carry the final word.
What this means practically: a moisture barrier is often part of the correct installation, even in a dry climate. Not because the air is wet, but because the slab is. That barrier choice depends on the product going over it, and it’s why the estimate visit matters more than the showroom visit.
Flatness vs. Levelness: The Distinction That Decides Your Floor
These two terms get used interchangeably, and they shouldn’t be. A floor can be perfectly level and still fail the flatness spec. It can also be perfectly flat and run slightly downhill across the room. The spec that matters for every flooring category is flatness, not levelness.
- Level means plumb to gravity: a marble placed anywhere on the floor would sit still. Most slabs aren’t perfectly level, and that’s usually fine.
- Flat means no high spots and no low spots within a given span. This is the number flooring manufacturers specify, because a finished floor needs full contact across its length to avoid rocking, hollow sounds, and point-load stress on the seams.
You can check the flatness of a slab or wood subfloor roughly with a straightedge and a flashlight: lay the straightedge across the floor, shine the light underneath, and look for gaps that indicate a dip or high spot. On a 10-foot straightedge, a gap that lets the light through in the middle is a dip; a straightedge that rocks like a seesaw is sitting on a high spot. That’s a rough check, not a measurement, and the formal reading comes from the installer at the estimate using manufacturer-specified tolerances.
In North Las Vegas, older neighborhoods around the original city core often show more variance here than newer construction on the north side. Slabs poured decades ago can develop subtle high spots from soil movement or low spots from settling, and neither one shows visibly until a floor goes down over them. The flatness spec is what every product category has in common: carpet, tile, and hardwood all want it, and each has its own tolerance for how far off you can be. Those tolerances live in the product instructions, not in this guide, and the written estimate sets the number that applies to your home.
Post-Tension Slabs and Why Floating Floors Fit Them
Many Clark County homes are built on post-tension slabs. Inside that concrete, steel cables are tensioned to hold the slab together under load, and they run in a specific pattern across the surface. If a nail, screw, or drill bit hits one of those cables, the consequences are not cosmetic. It’s the kind of situation where you want to know what you’re dealing with before anyone picks up a fastening tool.
That tensioning is why mechanical fastening on a post-tension slab is heavily restricted. You don’t nail hardwood directly through a post-tension slab without a very specific engineered system, and most residential projects avoid that entirely in favor of installations that don’t need to penetrate the concrete. In practice, this means:
- Floating installations are the natural fit. Luxury vinyl plank, laminate, and floating engineered wood ride on top of the slab without any fastening through it. No fasteners, no risk of hitting a cable.
- Glue-down tile and glue-down planks are common. Adhesives bond the flooring to the surface rather than penetrating it, so the slab is left undisturbed.
- Nail-down hardwood and tacked carpet need a different approach. These may require a plywood overlay that itself gets fastened to the slab in a way that avoids the cable pattern, or a floating alternative.
This is one of the biggest reasons we steer North Las Vegas homeowners toward floating floors and glue-down systems when the slab is post-tensioned, and toward premium floating lines like Karndean or COREtec when the space needs water resistance on top of that. You can still get the look you want. You just can’t nail it down the way a wood subfloor would allow.
If you don’t know whether your slab is post-tensioned, it’s worth asking your builder or checking the structural drawings if you have them. An installer can also help at the estimate visit. Never drill or fasten into a concrete slab without knowing what’s inside first.
Subfloor Repair Methods and How They Shape Your Product Choice
Once flatness and moisture are measured, the next question is whether the subfloor needs repair before it’s ready for flooring. Repairs fall into a few tiers, and which tier you need tends to steer the product selection.
Here’s a working map of the common methods:
- Grinding high spots. A diamond grinder shaves down a high area until the surface is within the flatness tolerance. Low cost, straightforward, and best for isolated peaks in an otherwise flat slab.
- Self-leveling compound. A pourable underlayment fills low spots and shallow dips, curing to a flat surface. This is the most common fix for moderate variance on concrete slabs in North Las Vegas and works under glue-down and floating installations alike.
- Plywood overlay. For wood subfloors with deflection or damage, or for concrete slabs that need a fastening-compatible surface for nail-down hardwood or tacked carpet, a plywood layer is screwed down over the existing subfloor. This adds height and changes thresholds, so it’s worth planning early.
- Crack and distress repair. Hairline cracks in a slab usually get filled and bridged with an appropriate product before flooring goes over, while more significant cracks need a structural evaluation before installation proceeds.
- Full subfloor replacement. Rare in a slab home, more common with damaged or rotted wood subfloors. When it’s necessary, it usually resets the product conversation entirely, because the new deck is the opportunity to pick the material the room really wants.
The tier you land in should influence the product. If the slab needs a self-leveling pour to get flat, floating floors shortcut a step because they ride on their own underlayment. If the slab is unusually flat and dry, glue-down tile opens up as a clean option. If plywood is being added for nail-down, hardwood or tile becomes a better fit than a floating plank. And if the slab needs a vapor barrier under a moisture-sensitive product, the floor choice should account for that barrier’s thickness and behavior.
Our technicians have up to 12 years of experience across these scenarios and can read what the slab needs at the estimate, before any product is ordered.
What Demo Reveals: Five Conditions We Find Under Old Flooring
Most subfloor problems only surface after the old floor comes up. Until then, they’re invisible. Here are the five conditions we find most often in North Las Vegas homes during demolition, along with what each one means for the new installation:
- Old adhesive residue. Leftover mastic or glue from a previous glue-down install can interfere with a new adhesive bond or telegraph through a floating floor if it’s uneven. It typically gets scraped, ground, or encapsulated before the new flooring goes down.
- Previous leveling failures. A self-leveling compound that cured unevenly, shrank, or delaminated leaves a lumpy or crumbling surface. It has to be removed or repaired before a new pour goes on, or the same failure repeats.
- Hairline cracks. Common on concrete slabs and usually cosmetic, but they need to be cleaned and filled so the substrate behaves as a single surface under the new floor.
- Moisture staining or efflorescence. White powdery deposits or damp patches on the slab suggest active vapor drive. This is the one that most often changes the product plan, because a moisture-sensitive product may no longer be the right choice.
- Subfloor deflection or damage (wood subfloors). Soft spots, rot, or flex tell us the deck itself is compromised. Repair or replacement comes before any new flooring.
We don’t treat demo findings as setbacks. We treat them as the point when the real plan for your floor becomes visible. The right moment to choose a product is after the subfloor is exposed, not before.
How Subfloor Conditions Should Change What Flooring You Pick
The subfloor is the hidden variable that determines whether a flooring installation lasts eight years or twenty-five. It should drive your product choice, not the other way around. Here’s how the decisions map out for North Las Vegas homes:
- Post-tension slab with unknown cable pattern: floating or glue-down products. Karndean luxury vinyl plank and COREtec float without penetrating the slab, and both handle moisture well.
- Slab with active vapor drive: floating products with moisture-resistant cores, plus a barrier that meets the product’s threshold. Mannington and COREtec both offer lines that fit this scenario within their own installation specifications.
- Slab that needs self-leveling to reach flatness: floating product over a skim-coated slab is the cleanest path. Glue-down tile is also viable once the compound cures fully.
- Slab with mild variance and a dry reading: glue-down tile, including Daltile and porcelain lines, works without extensive prep, and tile doesn’t mind occasional moisture at the surface.
- Plywood overlay for nail-down hardwood or tacked carpet: Armstrong engineered hardwood and carpet installation both attach to a wood deck over the slab. The overlay adds height, so door trims and transitions get planned at the estimate.
- Wood subfloor with deflection issues: a screw-down repair plus plywood overlay before any product, then the standard materials apply.
This is why we lead with product knowledge across carpet installation, tile flooring installation, and hardwood refinishing as three focused services. The right product for your subfloor is not the product the shelf happens to be pushing. It’s the one that behaves well over your particular slab, in your particular room, for the way that room actually gets used.
Common Mistakes to Avoid
- Assuming the desert means the slab is dry. North Las Vegas air is dry; the ground below the slab still holds moisture. Skip the moisture test and a vapor-sensitive adhesive can release within a season.
- Confusing level with flat. Homeowners sometimes check a floor with a marble or a level and assume it’s ready. The spec that matters is flatness across a span, and a bubble that reads level tells you nothing about high and low spots.
- Nailing into a slab without checking for post-tension cables. Common in Clark County construction, and striking a tensioned cable creates a structural problem. Never fasten into a concrete slab without confirming what’s inside it first.
- Choosing a floor before demo. You can love a product in a showroom and discover at demo that your slab isn’t compatible with it. Pick the product after the subfloor is exposed.
- Patching over an old leveling failure. Pouring new compound over failing material usually repeats the failure. Remove first, then repair.
- Skipping the vapor barrier because the temperature is high. Heat does not dry out a slab. Barrier requirements come from the product instructions, not the forecast.
- Leaving old adhesive in place under a floating floor. Residue telegraphs through thin products, creating visible bumps and hollow-feeling seams years after install.
See the difference
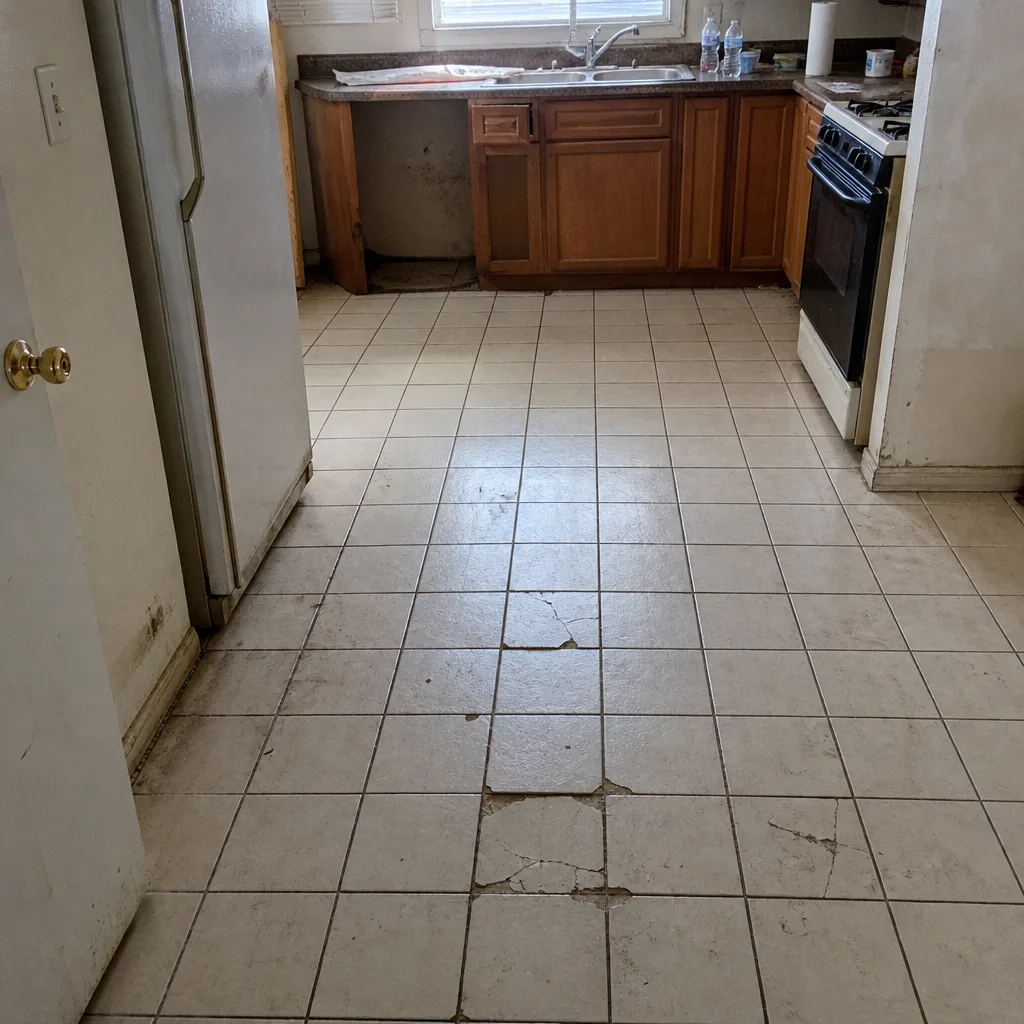 Before
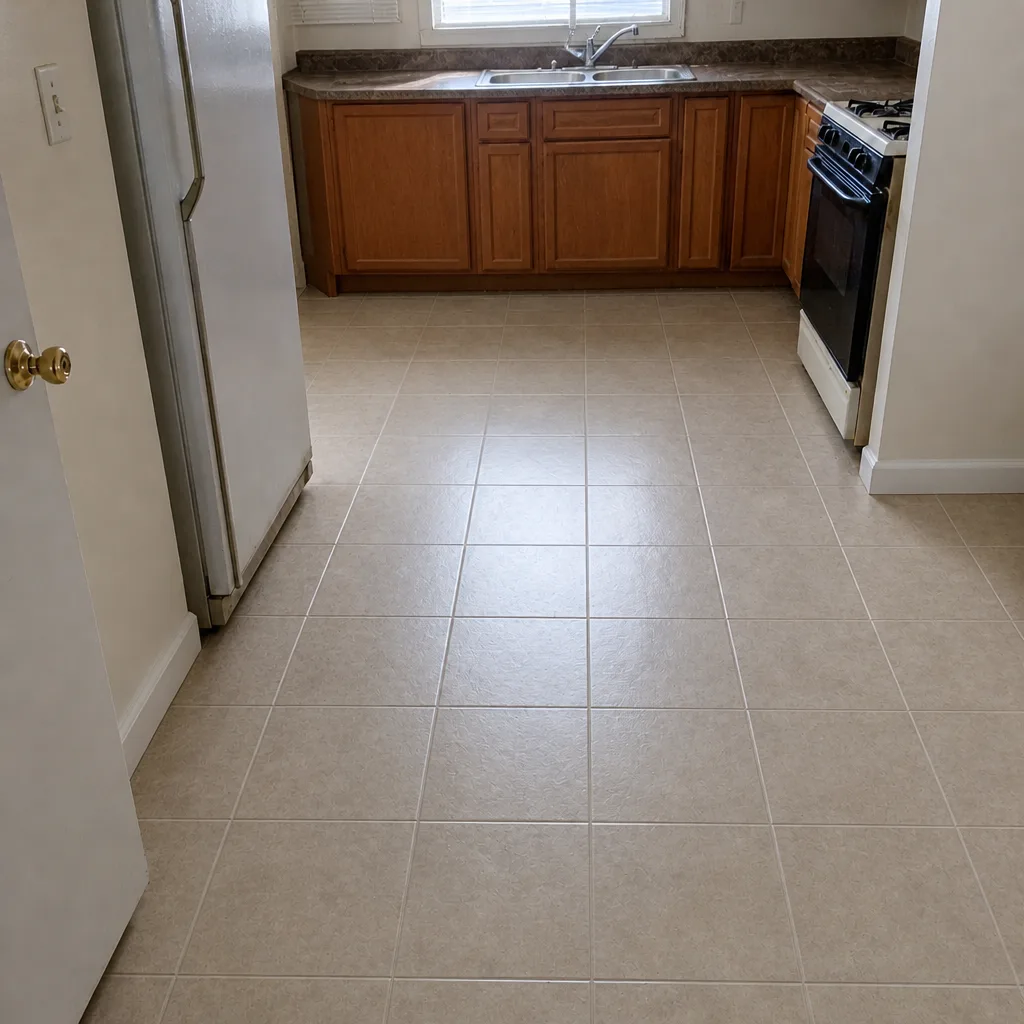 After
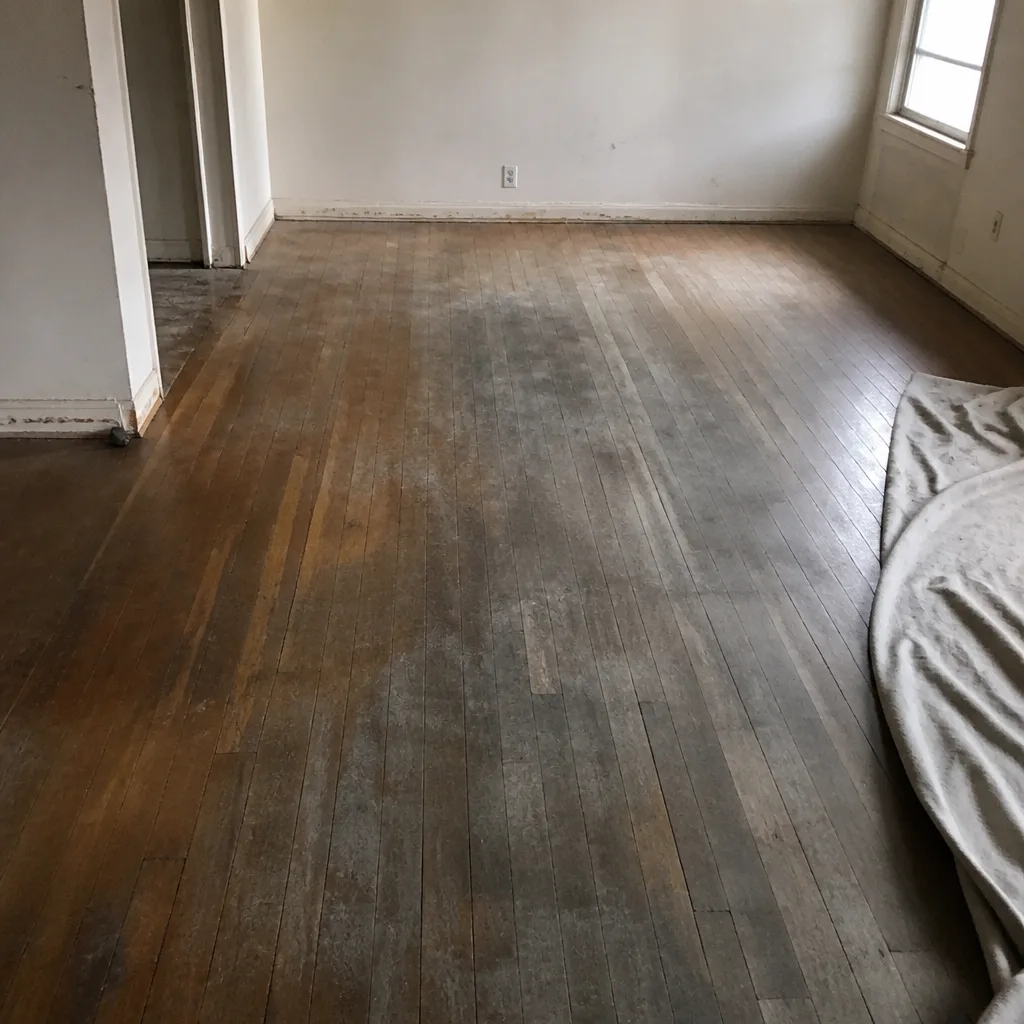 Before
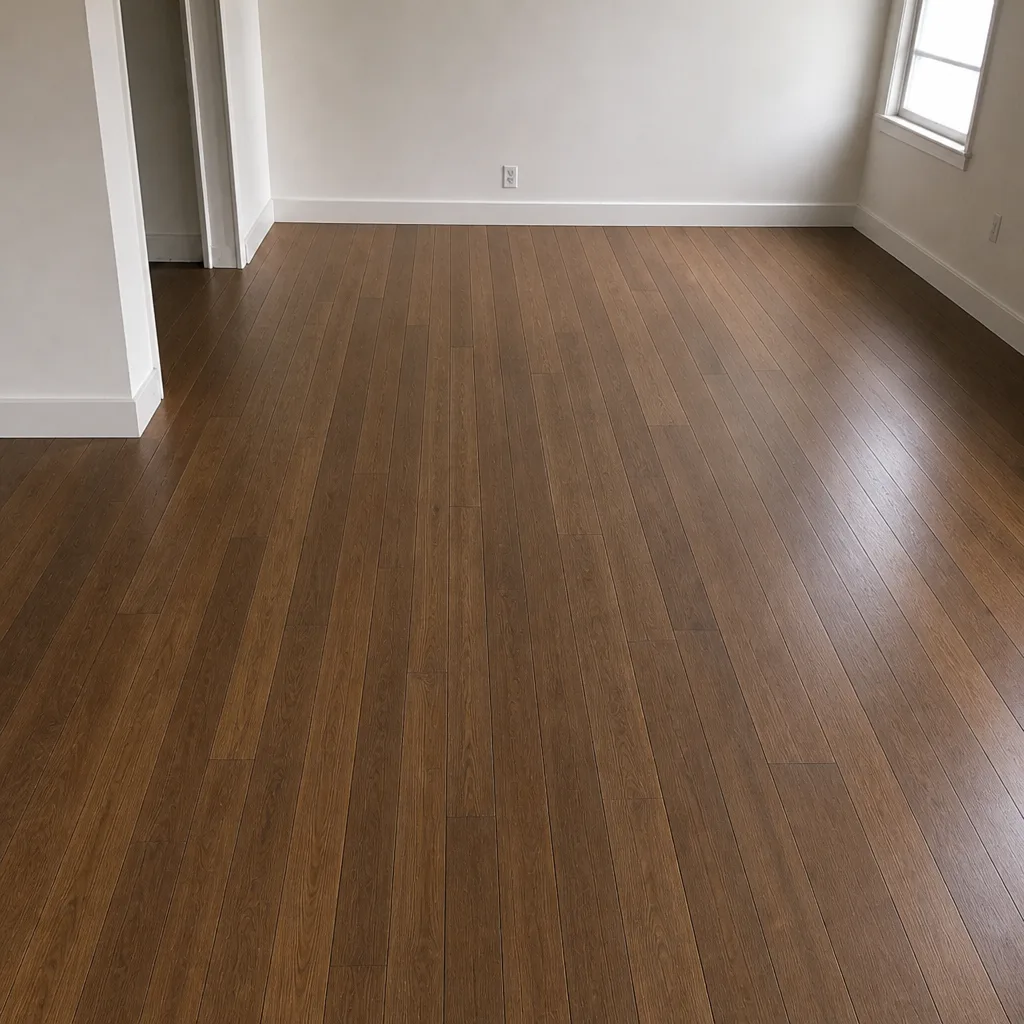 After
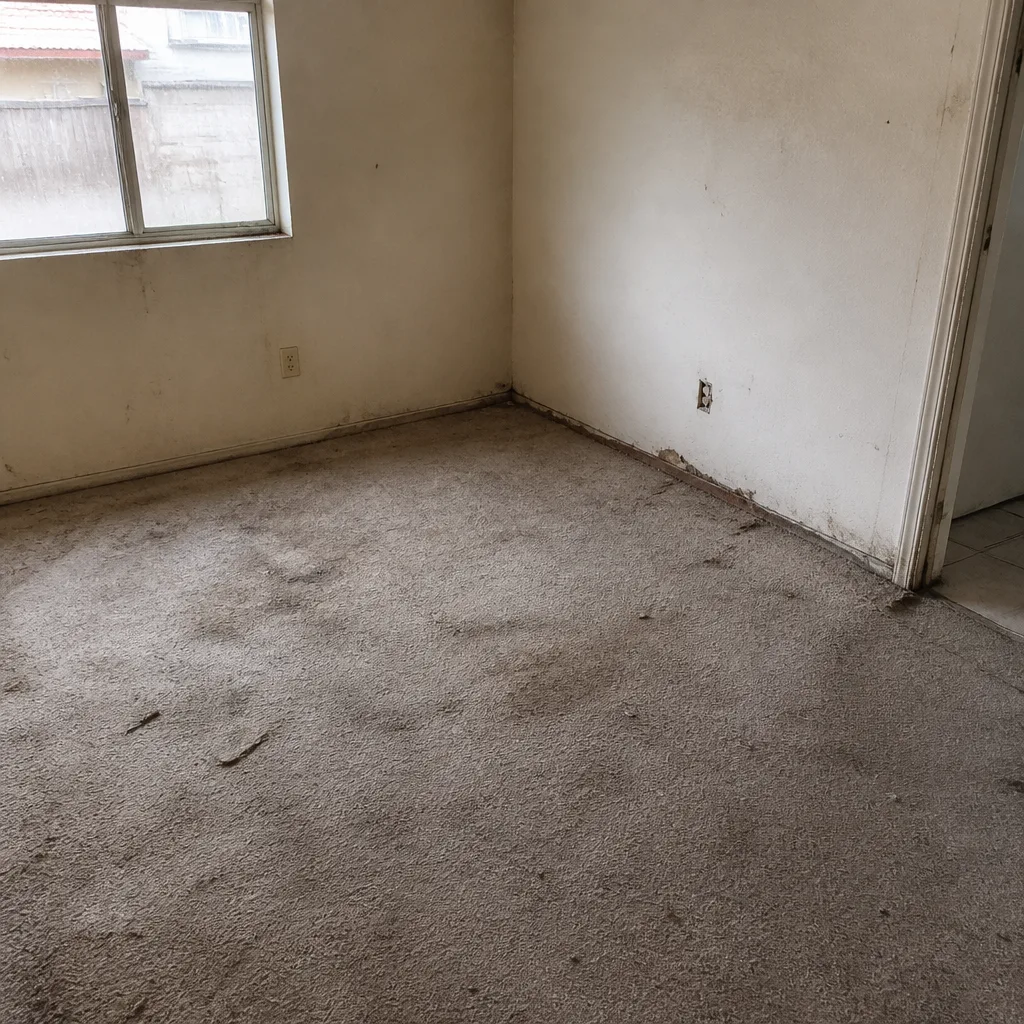 Before
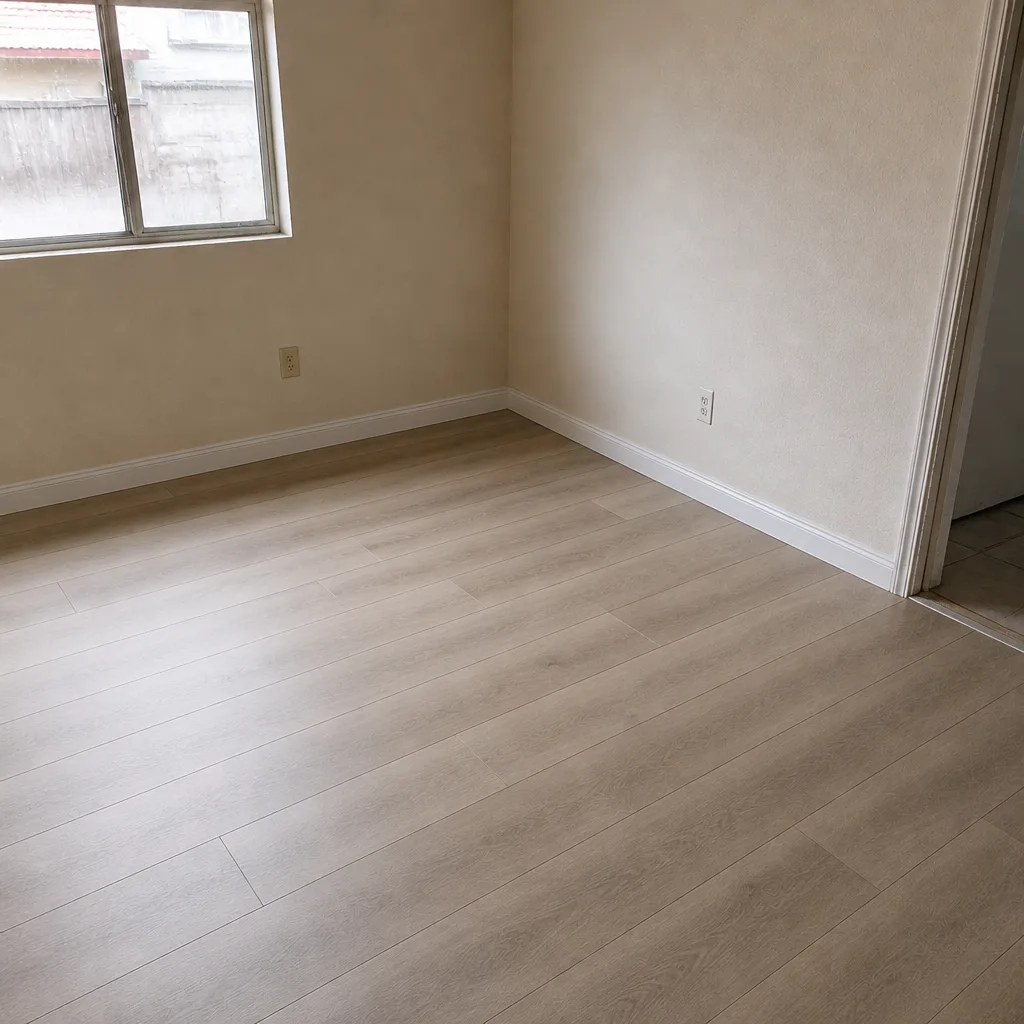 After
When to Call a Professional
A subfloor assessment is not a DIY project. Flatness measurement, moisture testing, and post-tension cable identification all require tools and knowledge that most homeowners don’t own, and guessing wrong can cost more than the whole install. Call a professional if you see concrete cracks wider than a hairline, moisture staining or white powdery deposits on a slab, a floor that sounds hollow or feels bouncy underfoot, or a previous floor that failed for reasons you don’t yet understand. Call before you buy product, not after. And call before any step that involves drilling or fastening into concrete. Flooring Installation North Las Vegas offers free estimates in North Las Vegas. Call (888) 515-5223. We answer 24/7. Fast dispatch from 7am to 7pm, Sunday through Friday. Our technicians have up to 12 years of experience reading slab conditions and matching the right product to what’s underneath.
Frequently Asked Questions
A subfloor is the structural layer beneath your finished floor that carries the load and presents a flat, moisture-stable surface. It matters because flatness and moisture control are what determine whether the finished floor performs over time; the visible surface is only the top layer. A slab that fails flatness or moisture specs will telegraph through even a premium product, so the subfloor is checked at the estimate before any material is recommended.
Most North Las Vegas homes built after 1980 sit on a concrete slab. Older homes in the city core may also be slab, but some mid-century construction on the west side of the valley has raised wood subfloors. The only reliable way to know is to check at the estimate visit; tapping, checking a vent, or pulling back a corner of existing flooring usually settles it. Call (888) 515-5223 to schedule your free estimate and we’ll identify your subfloor before recommending products.
Slab moisture matters because a concrete slab sits in contact with soil that holds water from irrigation, plumbing, and seasonal movement, and that moisture migrates upward as vapor. Dry air above the slab doesn’t dry the slab below. The standard tests are a calcium chloride test and an RH probe, and product-specific moisture thresholds determine whether a barrier is required. If a vapor drive is active, the barrier decision changes; call (888) 515-5223 for an exact evaluation, and know that estimates are free.
Flat means no high and low spots across a span; level means plumb to gravity. Most slabs are imperfectly level without consequence, but every flooring product specifies flatness because that’s the spec that prevents rocking, hollow sounds, and point-load stress at seams. Flatness is measured at the estimate with a straightedge and, when needed, formal gauges. Product tolerances vary, and the manufacturer’s install instructions set them. Call (888) 515-5223 to schedule a flatness check before you buy product.
Only if you know what’s inside it. Many Clark County homes sit on post-tension slabs with steel cables running through the concrete under tension, and striking one creates a structural problem. Floating and glue-down installations avoid penetrating the slab entirely, which is why we typically recommend them in North Las Vegas. For nail-down products, a plywood overlay is often used, fastened in a pattern that avoids the cable layout. Never drill into a slab without confirming its type through your builder or at an estimate. Call (888) 515-5223 for a free estimate.
You shouldn’t. Subfloor problems don’t show up until demo, and laying new flooring over an unbudgeted moisture or flatness issue usually means removing the new floor shortly afterward to correct it. Even if you’re doing the install yourself, pay for a flatness and moisture assessment first, and know that most product warranties require installation under specified substrate conditions. The subfloor is the wrong place to save time. Call (888) 515-5223 for a free estimate on your North Las Vegas home and we’ll tell you what the slab needs before any demo begins.
The Bottom Line
The subfloor is the part of the job nobody sees and everybody lives with. In North Las Vegas, that almost always means a concrete slab with nuanced moisture behavior, limited fastening options on post-tension construction, and flatness specs that need to be measured rather than guessed. The honest path is: inspect first, test moisture and flatness, expose the slab during demo, then choose the product for the room and the subfloor it’s sitting on. That way you install once, done right, and the finished floor is a decision you stop thinking about. If you want the subfloor read correctly before you commit to a product, call (888) 515-5223 for a free estimate in North Las Vegas. We answer 24/7. Fast dispatch from 7am to 7pm, Sunday through Friday, and the written estimate sets your exact price.
Written by the team at Flooring Installation North Las Vegas.