
Last updated November 18, 2026
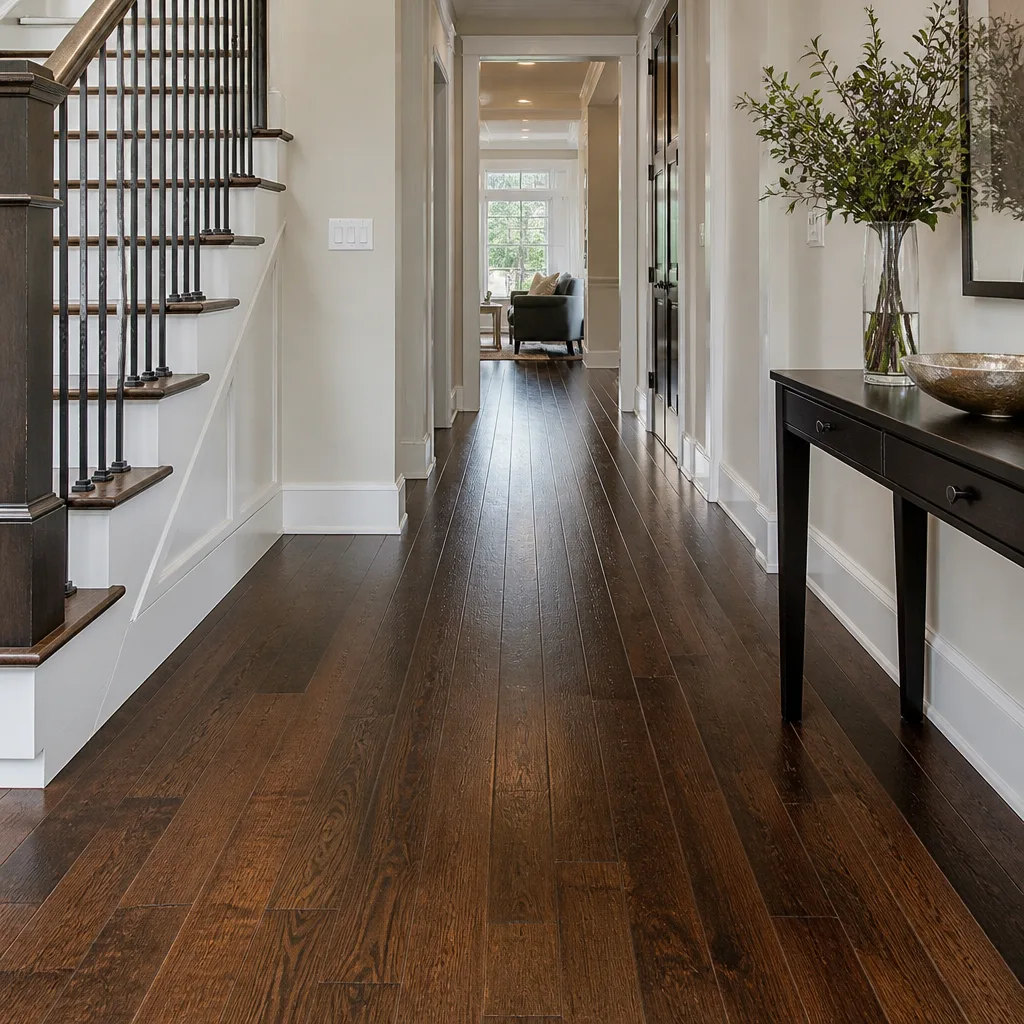 Hardwood
 Engineered hardwood
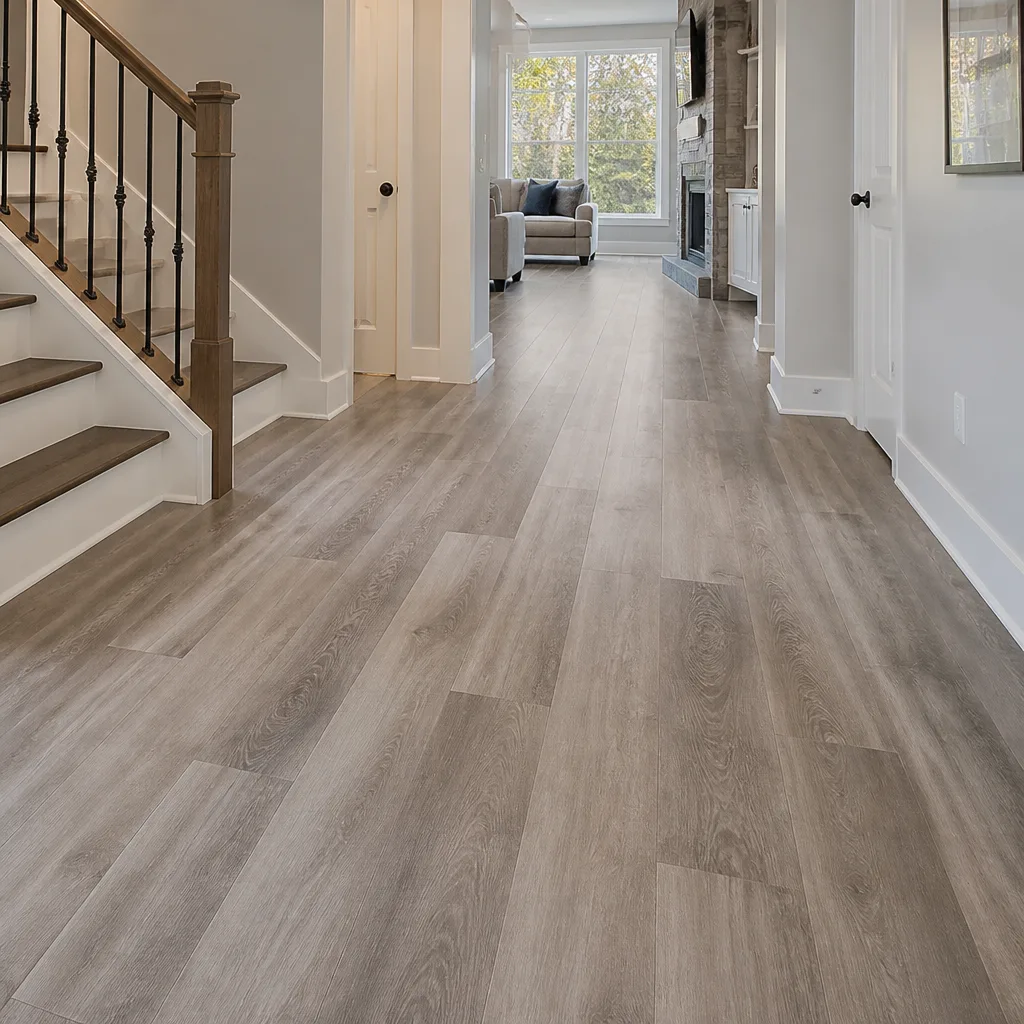 Luxury vinyl plank
 Laminate
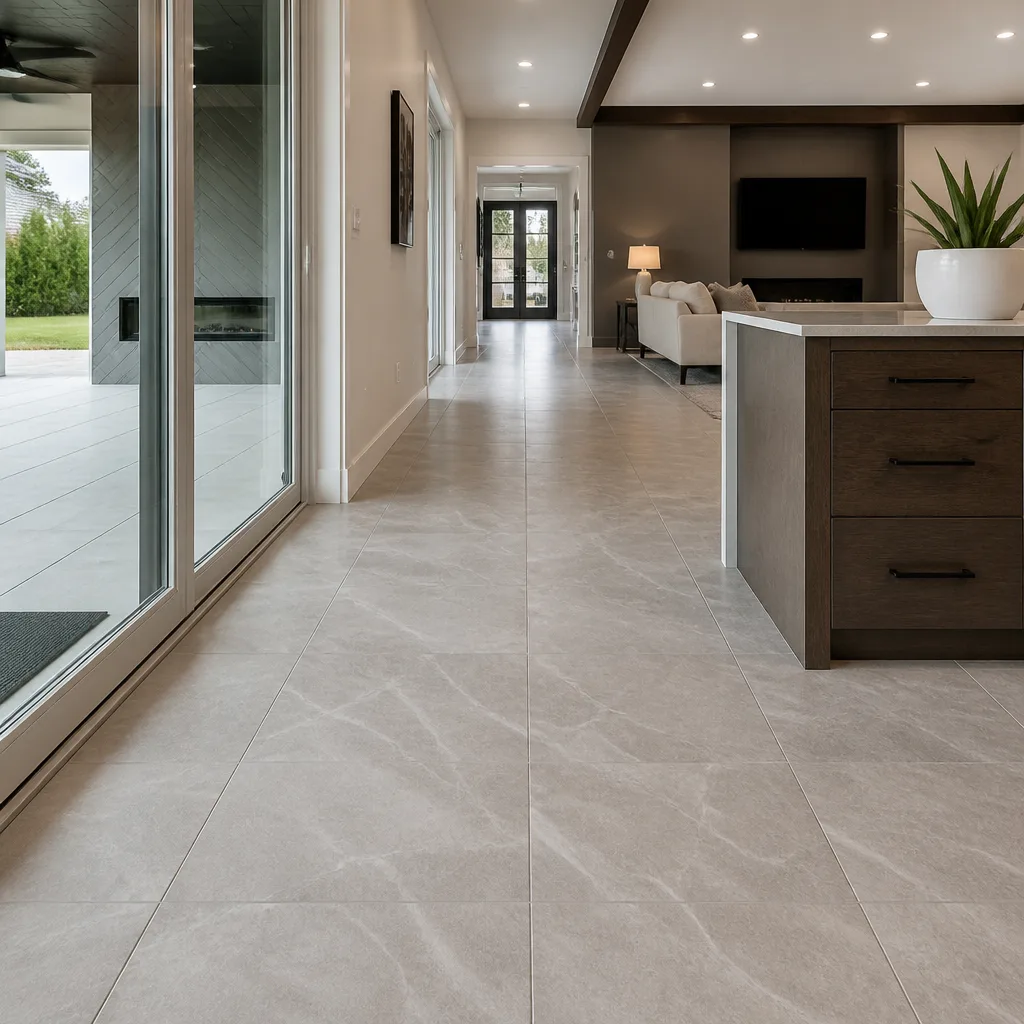 Porcelain tile
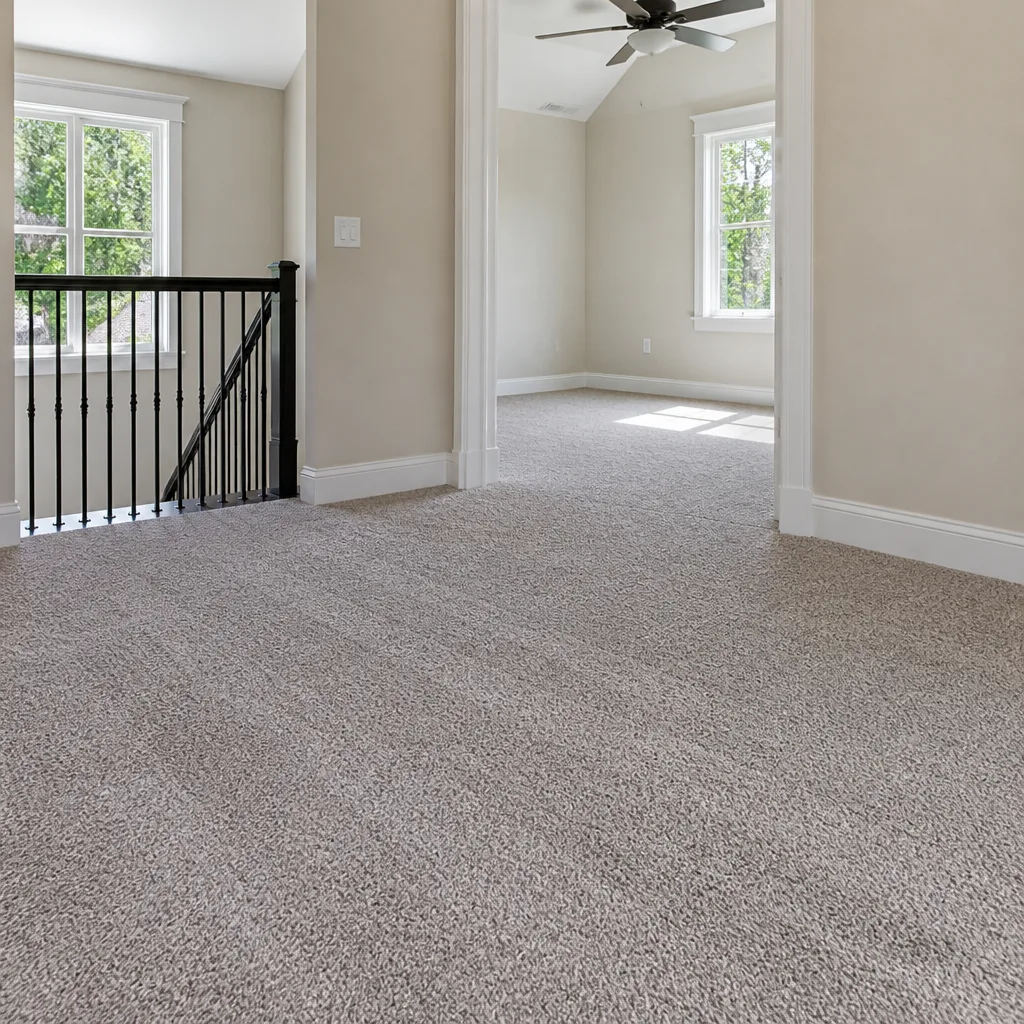 Carpet
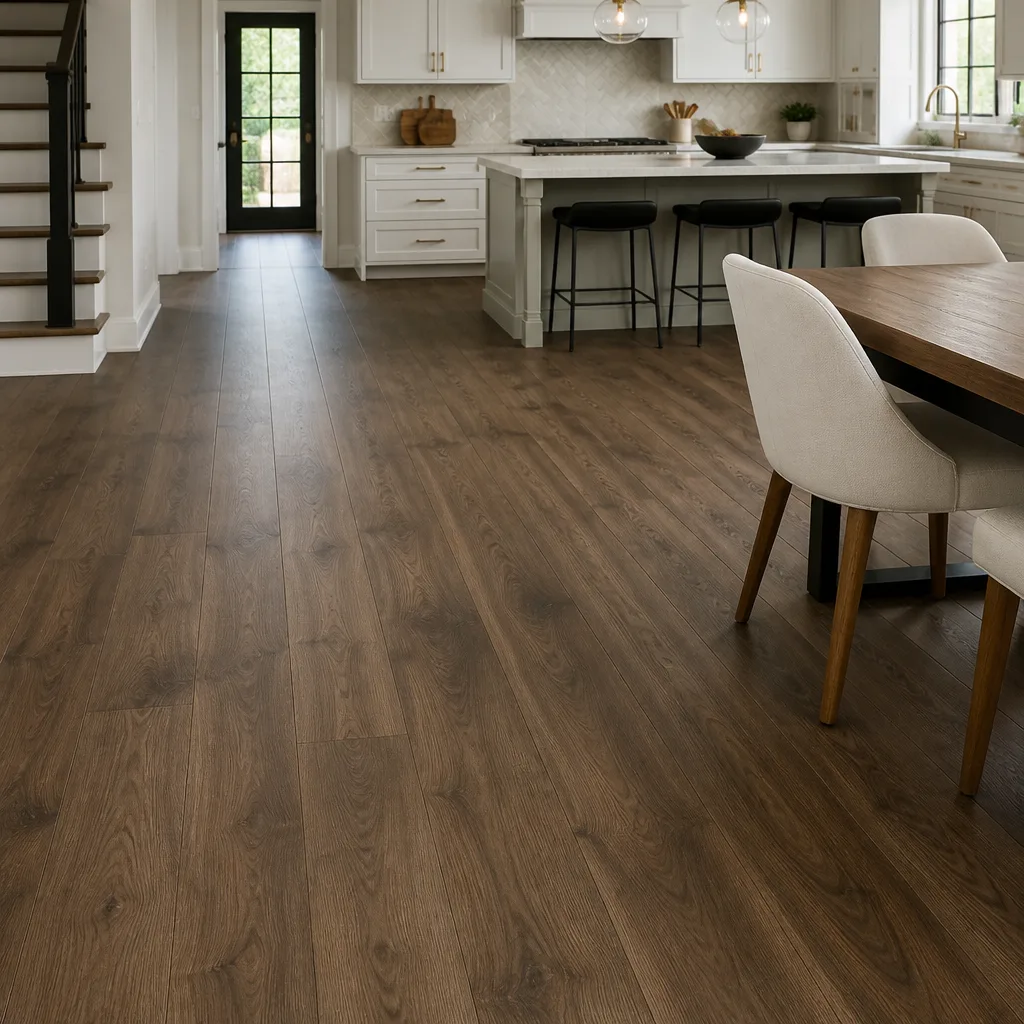 Shaw
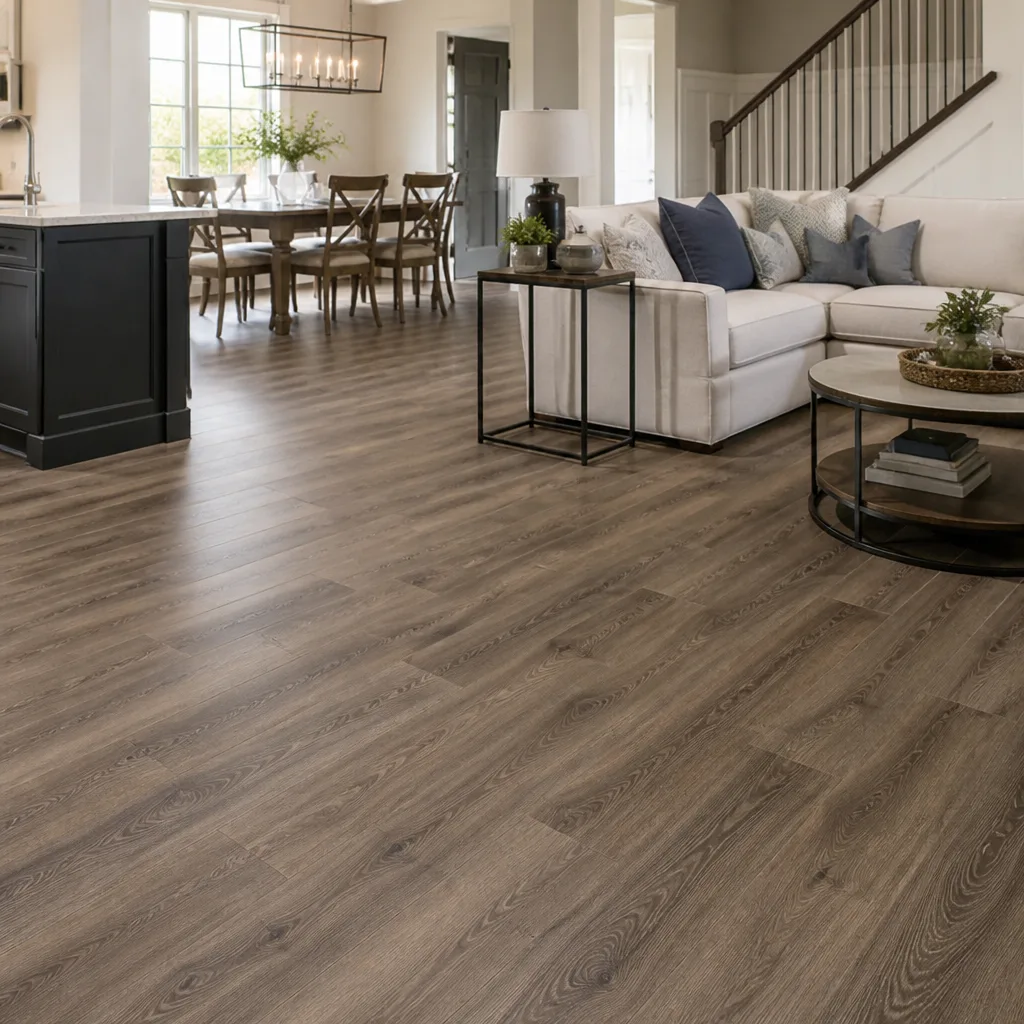 Mohawk
 COREtec
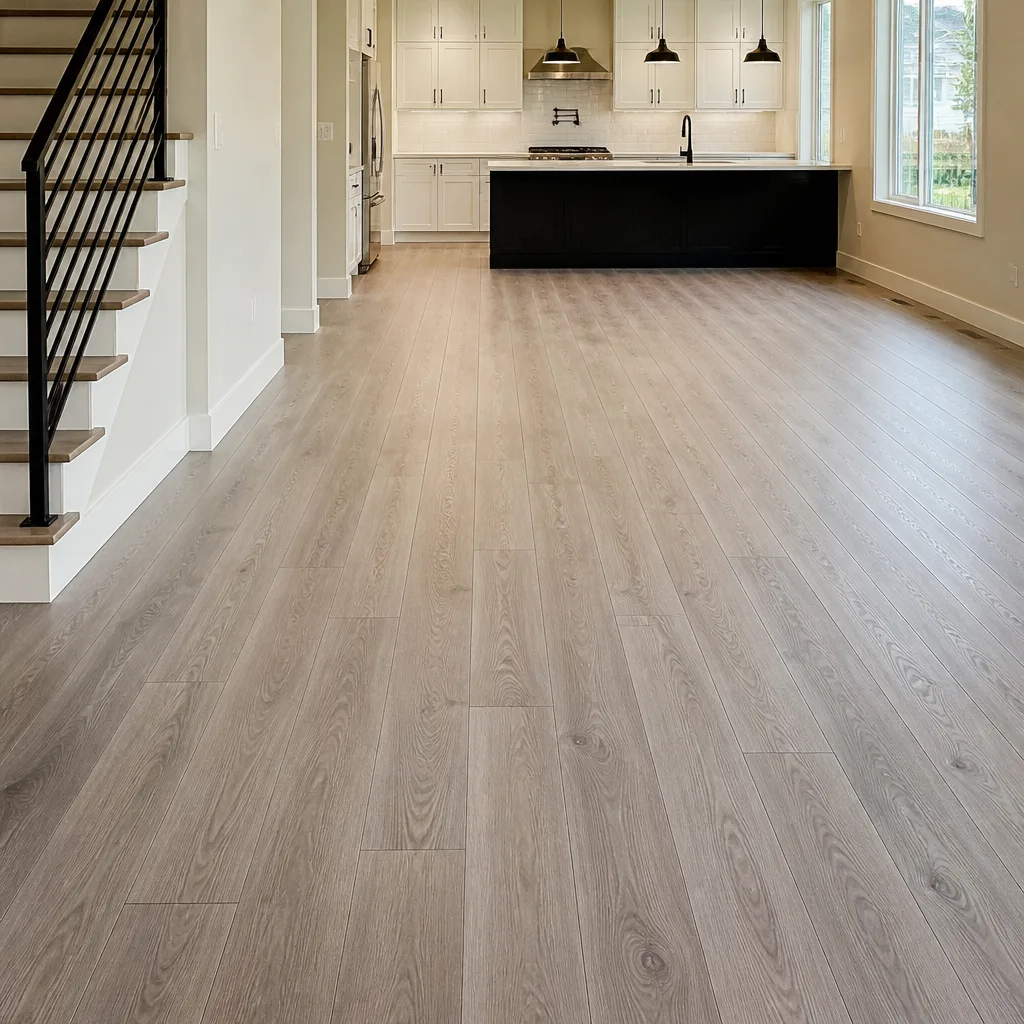 Pergo
Free in-home measure and written estimate: Shaw, Mohawk, COREtec and Pergo lines compared on your own rooms, with carpet, tile, vinyl plank, laminate and hardwood laid out side by side
Get your free estimateWhat Happens at a Free In-Home Flooring Estimate in North Las Vegas
If an estimator walks your rooms in under 15 minutes, writes a number, and hands you a card, you have a ballpark – not an estimate. The conditions that decide your actual final cost (subfloor flatness variance, existing transition locations, doorway undercuts, moisture on a slab) take longer than 15 minutes to assess in a 1,500 sq ft home. In North Las Vegas, where much of the housing stock sits on concrete slab in a desert climate, those conditions are exactly what drive real surprises. This guide walks through what a thorough free in-home flooring estimate should physically cover, what you should walk away holding, and what to ask so you can tell a diagnostic visit from a fast number.
Quick Answer
A free in-home flooring estimate in North Las Vegas is a diagnostic visit, not a sales pitch: the estimator measures every room and closet, checks subfloor flatness with a straightedge, tests a concrete slab for moisture, notes door clearances and vent locations, and narrows the product choice to two or three options based on how each room actually gets used. You leave with a written, itemized scope that names the material, the installation method, and what the price excludes. The estimate is free, and the written scope sets the final price.
Styles & brands we work with
- Hardwood
- Engineered hardwood
- Luxury vinyl plank
- Laminate
- Porcelain tile
- Carpet
- Shaw
- Mohawk
- COREtec
- Pergo
Table of Contents
- Why an In-Home Estimate Is a Diagnostic Visit, Not a Sales Call
- What the Estimator Should Physically Check
- Why In-Home Measurements Beat Your Tape Measure
- How Nine Product Lines Get Narrowed to Two or Three
- Questions That Reveal Whether the Estimator Knows the Work
- What You Should Walk Away With
- North Las Vegas Conditions That Shape the Estimate
- How the Appointment and Install Schedule Actually Work
Why an In-Home Estimate Is a Diagnostic Visit, Not a Sales Call
The flooring number that comes back from an online calculator is built on a square footage you typed in. The number that comes out of a real estimate is built on what is actually under your feet. Those are two different numbers because they answer two different questions: the calculator tells you what material and labor cost in theory; the in-home visit tells you what installing that material in this particular house will involve.
The gap between them is almost never the carpet or the tile itself. It sits in the details a showroom quote cannot see:
- Subfloor flatness variance. A slab can look flat and still deviate across the length of a room. What matters is whether that deviation falls within the tolerance the specific product calls for.
- Existing transition locations. Where the old floor stops and another surface starts – and how height is handled at that seam – affects labor.
- Doorway undercuts. A new floor has a thickness, and doors may need to be trimmed to clear it.
- Moisture on a concrete slab. In a climate like North Las Vegas, moisture in slab-on-grade construction is a known consideration, and it has to be tested rather than assumed.
- HVAC vent locations. Vents sit in the floor in many homes, and they change how tile is laid out and where carpet seams land.
None of this is a scare tactic. Most North Las Vegas homes come back clean on most checks. But the estimator does not know that until the visit happens. That is the whole point of a diagnostic visit: verify the conditions first, then quote. When you see us treating the estimate that way, you are watching Flooring Installation North Las Vegas do the work the way it should be done.
What the Estimator Should Physically Check
A thorough estimate follows a consistent physical checklist. If an estimator skips the flatness check or the moisture test on a slab, the written price you get back is built on assumptions, and assumptions are where final costs drift.
The short version of the checklist
- Subfloor flatness with a 10-foot straightedge. The estimator lays a straightedge across the floor and looks for the high spots and low spots. This is not the same as level – a floor can slope gently and still be fine. What matters is flatness across the span, because that is what the product’s installation instructions address.
- Moisture reading on concrete slab. Most North Las Vegas homes sit on slab. The method depends on the product and the installer’s usual testing approach, but the point is that moisture from below has to be measured before a floor goes down on top of it.
- Existing floor thickness versus door clearance. The estimator measures or estimates existing thickness, then compares it against the new product. Doors, thresholds, and any transitions get checked against that difference.
- HVAC vent locations. Floor vents affect layout. In a tile job, they affect where cuts go; in carpet, they affect seam planning; in refinishing, they affect how edges and vents are treated.
- Condition of transitions and existing trim. Baseboards, shoe molding, and door casings get noted so nothing is a surprise on install day.
- Room use and traffic patterns. The estimator asks where the family spends time, whether pets live in the house, and how each room gets used, because that drives the recommendation.
That flatness tolerance number is not something any of us can quote for a product off the top of our heads without knowing which product. It depends on the product and the manufacturer’s instructions, and the estimator should be able to tell you what that tolerance is for the specific product being recommended. If they cannot, ask them to look it up before the estimate is written.
Why In-Home Measurements Beat Your Tape Measure
The number you get from your own tape measure is a useful starting point, not the number that lands on the written estimate. The gap has almost nothing to do with measurement error – it is about what a room actually contains and how material gets ordered.
What in-home measurements account for that you might not
- Irregular room shapes. A room that wide reads as rectangular on a floor plan may taper, jog, or include a bay.
- Closets and alcoves. Closets are often the largest surprise in a square footage measurement. A walk-in closet can be the size of a small bedroom, and it needs material too.
- Doorway and threshold cuts. Material has to fit into the door openings, not just span the room.
- Pattern direction and seam planning. Which way the material runs determines how many pieces it takes and where the seams land.
- Overage. Flooring is ordered with extra material to cover cuts, waste, and pattern matching. The standard industry approach is roughly a 10% overage calculation, though the actual figure depends on the product, layout complexity, and the installer’s judgment. Your written estimate should state what overage is being ordered.
Wall-to-wall carpet, tile, and hardwood each have their own measurement logic. Carpet is measured in square yards and has seam and stretch considerations; tile has layout and cut waste; hardwood refinishing does not involve ordering new material at all, but it does involve assessing how much thickness remains. A real in-home visit measures each of those to the product being quoted. That is also why carpet installation and tile flooring installation start from different numbers even for the same room.
How Nine Product Lines Get Narrowed to Two or Three
Here is what separates a knowledgeable estimator from a showroom salesperson: the showroom starts with what is on display, and a good estimator starts with the room. We work from nine industry-recognized brands – Shaw, Mohawk, COREtec, Pergo, LifeProof, Mannington, Armstrong, Daltile, and Karndean – covering carpet, tile, and hardwood restoration, which means the recommendation is chosen for the situation, not because a single vendor is being pushed.
The narrowing happens in three passes:
- Match to room use. A family room with a dog and a doorway to the yard has different demands than a formal dining room that sees guests twice a year. A moisture-prone laundry or bathroom pushes the choice toward water-resistant lines; we will not call any floor waterproof, but water-resistant options like LifeProof and COREtec come up as part of the standard conversation in these rooms, not as an afterthought.
- Match to subfloor condition. If the slab shows flatness variance outside tolerance, some products need prep work that others do not. If the moisture reading looks elevated, some products ask for more than others. A recommendation that ignores the subfloor is a recommendation to prep for a callback.
- Match to stated budget. Products span performance tiers, from durable everyday options to premium, commercial-grade lines like Daltile and Karndean. There is no reason to put a premium material in a utility room just as there is no reason to put an entry-level product in a high-traffic kitchen landing zone. The estimate should give you a clear reason why the top recommendation is the top recommendation.
That last part matters. If the estimator hands you three products and only one price, ask what changes between them. A well-prepared estimator can talk through the differences – Daltile for a hard-wearing tile surface, Mannington for a resilient floor in a busy hallway, Armstrong for a broad-priced resilient or hardwood option – without sounding like a catalog reader. You should be making an informed pick among real choices, not accepting whatever box is fastest to order.
Questions That Reveal Whether the Estimator Knows the Work
You can tell a lot about an estimator by the questions you ask and how they answer. Here are the four that separate the diagnostic visit from the fast number.
1. “What is the subfloor flatness tolerance for this product?”
The answer should reference the product’s installation instructions. If the estimator tells you flatness does not matter, they are telling you they have not read the instructions or plan to wing it. A serious answer acknowledges that different products have different tolerances and that the estimate will note any prep required to meet them.
2. “What happens if the demo reveals a hidden problem?”
This is the question that saves you money. The honest answer is that the written estimate will contain the condition under which the price can change, that we will stop and call you if something unexpected is found, and that no one proceeds with a change order you have not approved. If the answer is “it’s all included” without any caveat, the price is not reliable, because demo can turn up a problem in a house of any age.
3. “Who pulls any required permits?”
Permit rules vary by jurisdiction and depend on the scope of the job. In general terms, most cities require a permit for larger structural or electrical work, and flooring alone often does not, but the answer depends on your specific project. The estimator should know the process and tell you clearly whether a permit is required for your job and who is responsible for pulling it. If the answer is vague, ask specifically about the scope you are considering.
4. “How will the seams be planned in this room?”
For carpet, ask about seam placement. For tile, ask about layout and where cuts will fall. The answer shows whether the estimator is picturing the finished room or just reading a measurement app.
These are the same questions our technicians have been asked for up to 12 years of experience, and we ask them of ourselves on every estimate before a written number goes out.
What You Should Walk Away With
The estimate document itself is the test. If you leave the visit holding a single line item for “Flooring – $X”, you have not gotten an estimate – you have gotten a price with no scope attached. A proper written estimate breaks down into components so you can see what you are buying and why.
What the written scope should include
- Material specification. The brand, the product, the color or shade, and the format. If it is carpet, the fiber and face weight matter. If it is tile, the format and pattern matter. If it is hardwood refinishing, the finish and stain schedule matter.
- Installation method. Direct glue, floating, stretch-in, nail-down, thinset, or refinish – the method should be stated, not implied.
- Prep scope. Any subfloor prep, patching, or leveling that is included should be itemized so you can see it is being done.
- Demo and disposal. Whether tear-out of the existing floor and haul-away are included.
- Trim and transitions. Whether baseboards are removed and reinstalled, what transition pieces are being installed, and who supplies them.
- What is excluded. This is the most important line on the page. Anything not in the written scope is not in the price. Ask directly: “What would cause this number to change?” A real estimate answers that in writing.
- Overage and ordering. What overage is being ordered, and who holds the extra material after the job.
- Warranty. Manufacturer product warranties apply on the material side; installation workmanship protection is spelled out separately. Ask for both in writing.
A written scope is worth more than a handshake and a number. It is also the document that resolves any disagreement at the end of the job, which is why we would not send a customer into an install day without one.
North Las Vegas Conditions That Shape the Estimate
Estimate visits here differ from estimate visits in wetter climates in ways that matter more than homeowners expect. The climate here is desert, dry most of the year, and much of the housing is slab-on-grade. Those two facts change how a floor is chosen and installed.
Concrete slab moisture
Slab-on-grade construction in a dry climate is not automatically dry at the slab. Moisture vapor can move through concrete from the soil below, so the moisture test at the estimate is not a formality. If the reading is elevated, some products require a vapor barrier system and some do not. The estimate should say which approach is being used and price it in.
Flatness on a slab
Slab floors often have flatness variance that a wood subfloor would not. Prep work – patching, leveling, grinding high spots – is common in North Las Vegas homes, and it should show up on the written scope when it is needed. If it is not on the scope and it turns up during install, that is a change order.
Sun exposure and fading
Direct sun in North Las Vegas is intense, and carpet in a room with an unshaded west-facing window will fade over time. Sunlight exposure is a real reason to look at products designed to hold color or to plan window coverings. This is a conversation to have at the estimate, not six months after install.
Dust and the indoors-outdoors connection
Dust and grit are a normal part of living here. That favors products that tolerate grit without showing wear quickly – a hard-wearing tile like Daltile, a durable resilient floor like Armstrong or Mannington, or a premium option like Karndean where the budget allows. Carpet still belongs in bedrooms and quiet spaces, and there are high-traffic carpet options in the Shaw and Mohawk lines. We treat all of this as part of choosing North Las Vegas‘s right floor for your house, not as a script applied to every home.
How the Appointment and Install Schedule Actually Work
The flooring install is a scheduled job, not an emergency call. The order of events is fixed, and it applies whether the job is a single room or a whole house.
- You call for a free estimate. We ask a few basic questions about square footage, rooms, and product interest, then set an appointment. Call (888) 515-5223. We answer 24/7. Fast dispatch from 7am to 7pm, Sunday through Friday. We are closed on Saturday.
- The in-home measure and estimate happens. The estimator walks the home, does the physical checks, discusses products, and takes the measurements. Plan for the visit to run longer than 15 minutes – a real estimate needs the time.
- You receive a written estimate. The scope is itemized, the price is set by that written estimate, and you have it in hand before any commitment. Nothing about the estimate involves pressure to sign on the spot.
- You choose a product and confirm. You pick among the two or three options discussed, and we confirm material availability and the product’s instructions for installation.
- A date is booked. The schedule is set at the estimate. We do not promise same-day installation, a fixed arrival time on install day, or an install length in days. Everything is set based on the product, the scope, and the conditions found.
- Install day happens. Material arrives, prep is performed, installation proceeds, and the floor is inspected with you before we leave.
Hardwood refinishing follows the same sequence with one difference: there is no material to order. The estimate visit instead assesses whether the existing floor has enough thickness and is in condition to refinish. That is a judgment made at the visit, not something promised over the phone, because whether a floor can be refinished depends on the wood.
Common Mistakes to Avoid
- Accepting a square-footage price with no scope. A number without a written scope is a starting figure, not a final cost. Ask for the itemized document, or expect surprises later.
- Skipping the moisture test on the slab. In North Las Vegas, buried moisture on a slab is the single most common cause of a floor failure that was avoidable at the estimate stage.
- Assuming your tape measure is the estimate. Closets, alcoves, and overage change the number. Let the in-home measurement be the source of truth.
- Letting a salesperson steer a recommendation without a reason. Ask why the top recommendation is the top recommendation. “It’s what we have in stock” is not a reason.
- Choosing the product based on the sample alone. The sample does not show how a floor performs where the family actually walks, or with a pet, or in direct desert sun. Talk about performance, not just appearance.
- Forgetting to ask what is excluded. The exclusions line is where final costs either settle down or blow up. Ask for it in writing.
- Committing to an install date before the material is confirmed. Booking a day and confirming the product on the same call is fine for a sample, not for a whole house.
See the difference
 Before
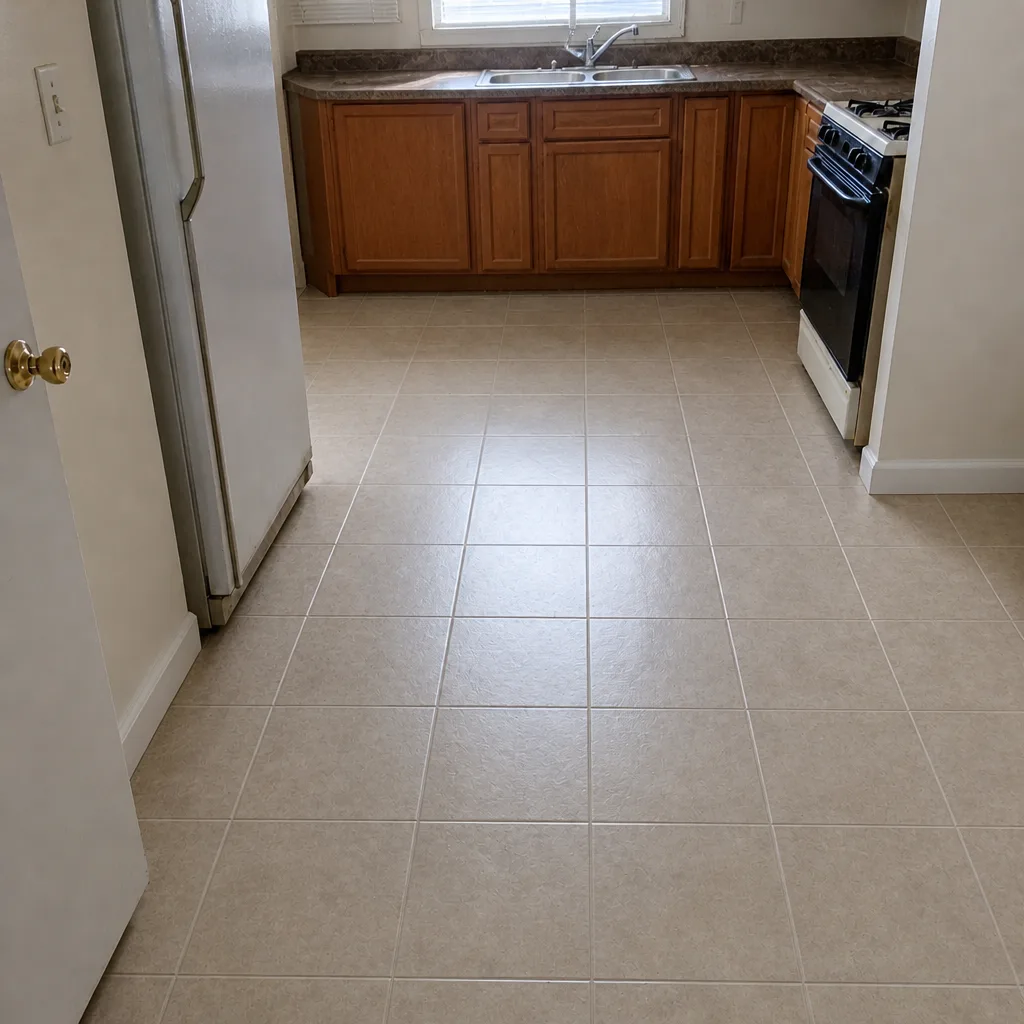 After
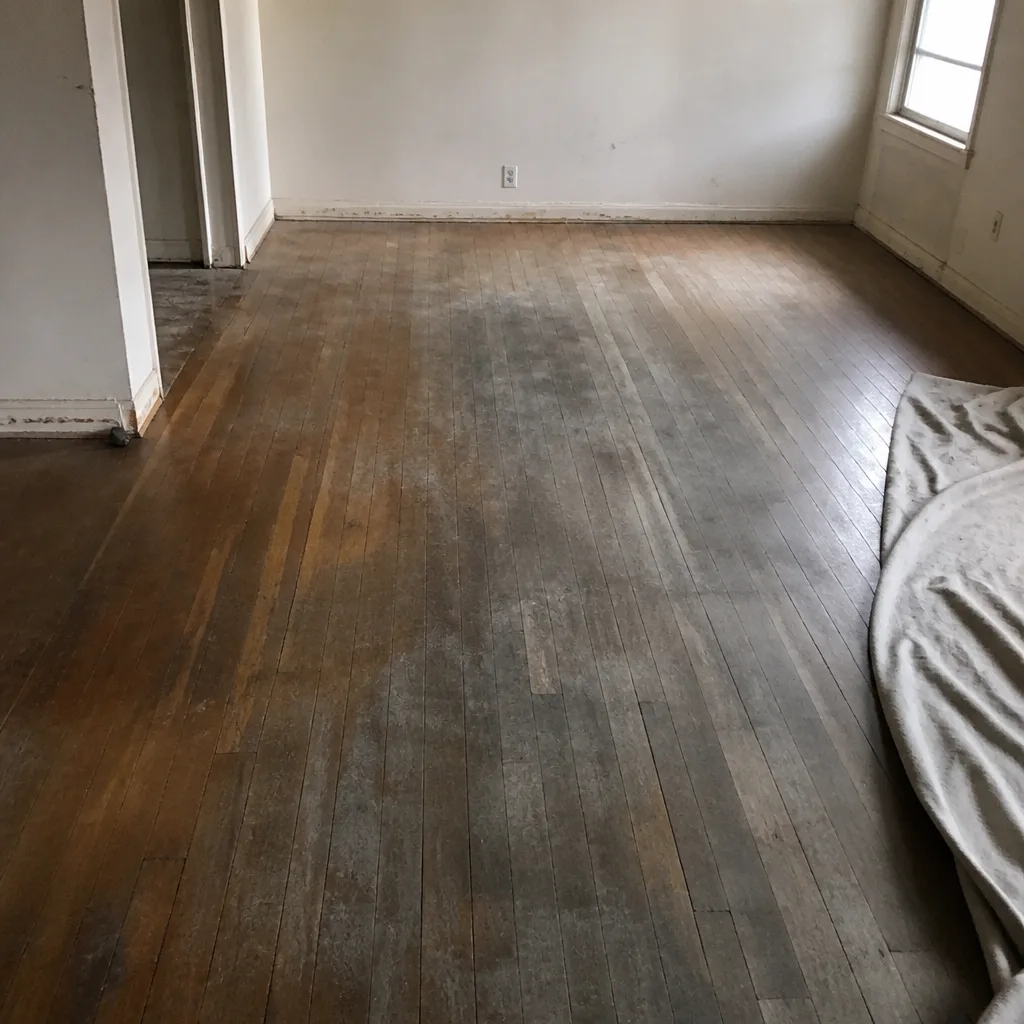 Before
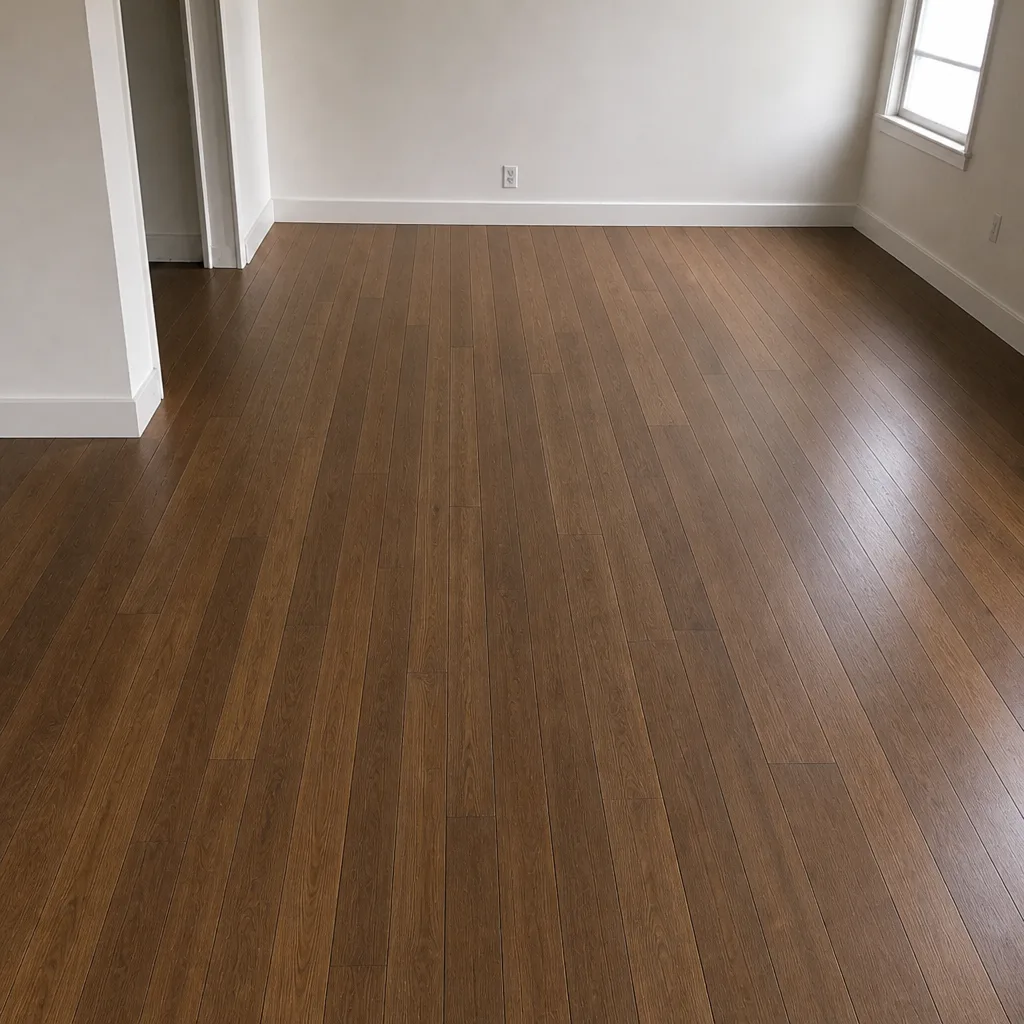 After
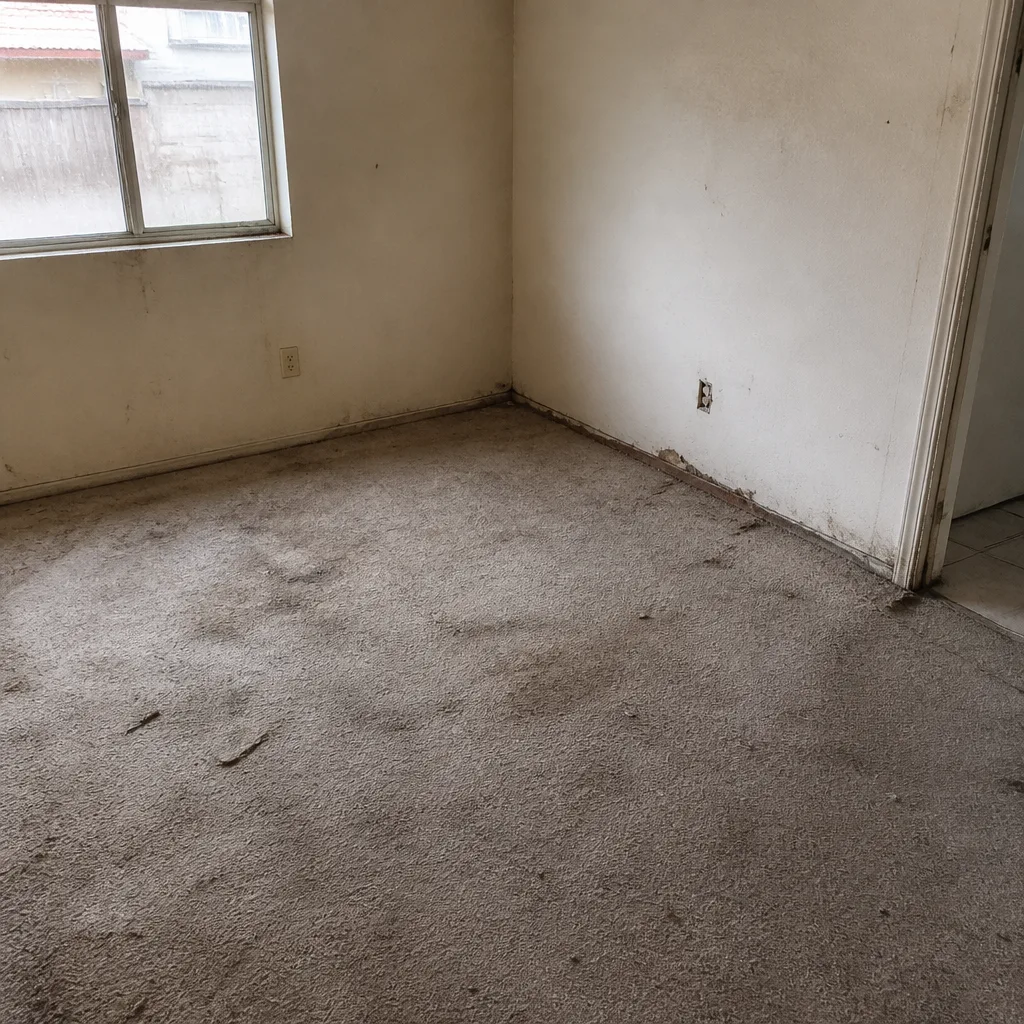 Before
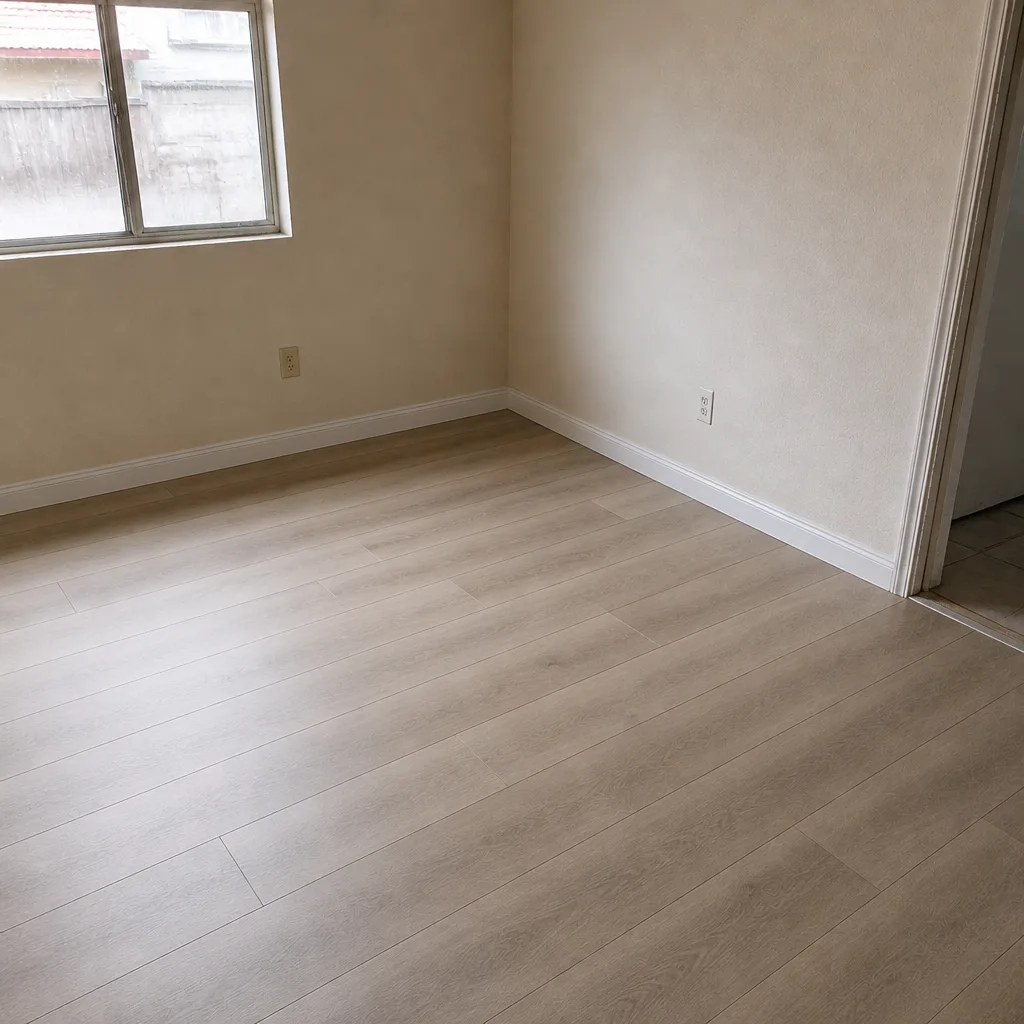 After
When to Call a Professional
Some flooring decisions genuinely need the diagnostic visit rather than a calculator. Reach out if you are weighing a full-home replacement with mixed surfaces, if you have an existing hardwood floor you are considering refinishing instead of replacing, if you have a slab you suspect of moisture, if your home has had water damage at any point, if you are a property manager needing durable flooring for a rental, or if you have received a quote from another installer that you want a second read on. Even a single troublesome room is worth a visit when transitions, vents, or door clearances make the layout complicated. Flooring Installation North Las Vegas offers free estimates in North Las Vegas. Call (888) 515-5223 to schedule yours.
Frequently Asked Questions
Yes, the estimate is free, and the written price you receive sets the final cost for the scope described. There is no charge for the visit and no obligation to book the job. Call (888) 515-5223 to schedule the visit.
Expect more than 15 minutes. A thorough estimate takes time because it includes measurements, a subfloor flatness check, a moisture reading on slab, a walkthrough of door clearances and vent locations, and a product conversation. For a 1,500 sq ft home with multiple rooms, plan for the visit to take considerably longer than a quick walk-through. The length of the visit is not something we can pin to an exact minute.
No, and you should be cautious of anyone who does. A phone price is a guess based on your description of the home. The conditions that drive the final cost are discovered during the in-home visit, and the written estimate is what sets the price. Call (888) 515-5223 to book the visit.
Have a rough idea of your budget range, note which rooms are involved, and think about how each room gets used. Mention pets, kids, or frequent guests. If you are considering hardwood refinishing, note any known repairs. Clear a path to each room so the estimator can walk and measure without moving furniture, and have any existing quotes you are comparing on hand.
We work from nine industry-recognized brands: Shaw, Mohawk, COREtec, Pergo, LifeProof, Mannington, Armstrong, Daltile, and Karndean. The estimator can recommend only what we can source and install to the standard we stand behind. If you have a product from another source in mind, mention it at the visit so the estimator can tell you whether it fits the scope of your project.
No. Flooring is a scheduled job with a sequence: free estimate first, then written scope, then a booked install day. Nothing about that timeline is set before the estimate visit, and the schedule is discussed at the appointment. Call (888) 515-5223 to start with the free estimate.
The Bottom Line
A free in-home flooring estimate is a diagnostic visit. It exists to find the conditions a showroom quote and an online calculator cannot see: subfloor flatness on slab, moisture, door clearances, vent locations, and how each room actually gets used. You should walk away from that visit holding a written, itemized scope with a material spec, an installation method, and a clear list of exclusions, plus a written price you understand. Anything less is a ballpark. For homeowners in North Las Vegas weighing a real decision about their floor, the visit is worth the time it takes.
Call (888) 515-5223 for a free estimate. We answer 24/7, with fast dispatch from 7am to 7pm, Sunday through Friday, and we are closed on Saturday.
Written by the team at Flooring Installation North Las Vegas.